
Hospital Laundry Design: A Practical Guide to Layout, Equipment, and Infection Control
Nobody tours a hospital and compliments the laundry. Yet every patient bed, surgical gown, and towel passes through it. When the space is poorly planned, the problems show up fast: late deliveries, worn-out stock, and in rare but serious cases, contaminated textiles reaching patient care areas. The CDC has documented outbreaks of invasive mold infections linked to contaminated laundered textiles, so this is not a department to improvise.
In this guide, I'll walk you through hospital laundry design in plain language. We'll cover hospital laundry room layout, hospital laundry equipment, hospital laundry capacity planning, the hospital linen management system that keeps stock under control, and hospital laundry infection control. Everything here comes from public guidance by the CDC, the Healthcare Laundry Accreditation Council (HLAC), government health bodies, and industry reporting.
Why Hospital Laundry Design Deserves Attention Early
The CDC's environmental infection control guidelines say soiled laundry can carry large numbers of pathogens, but reports of infections tied to fabrics are few. Another CDC summary notes that disease spread through linens is rare and happens almost entirely because of improper handling. That is good news, because handling is something you can design for during hospital planning and designing.
In-House, Cooperative, or Off-Site?
The CDC lists three ways hospitals get laundry done: an on-premise laundry, a cooperative owned by a group of facilities, or an off-site commercial laundry. If you build in-house, everything below applies to your building. If you outsource, much of it still matters, because you will judge the provider against the same standards.
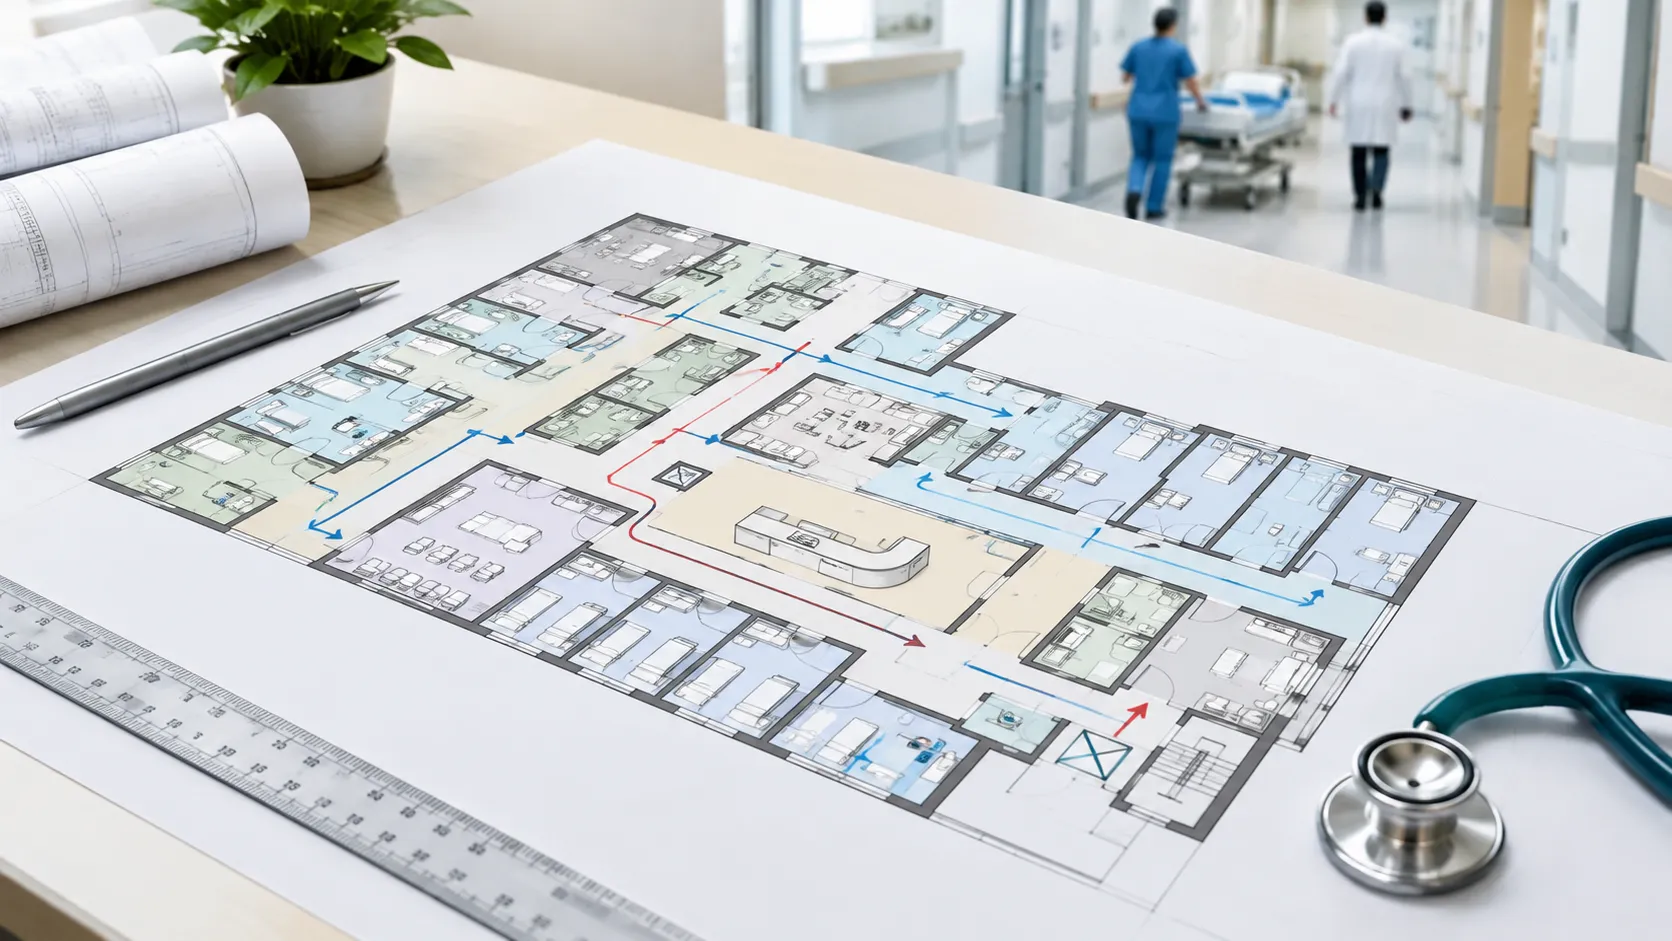
Hospital Laundry Room Layout: One Direction, Soiled to Clean
The HLAC standards checklist starts from a simple workflow principle: textiles move from soiled to clean, and the two paths never cross. Every other layout decision grows from that rule.
Zoning and Air Pressure
HLAC requires a functional separation between areas that receive, store, or process soiled textiles and areas that handle clean ones. You can get it with a physical barrier, or with a functional barrier created by airflow. In both cases the soiled area stays under negative pressure and vents directly outside, while air flows in from the clean side. The CDC agrees: areas receiving contaminated textiles should be negative relative to clean areas, which limits recontamination from airborne lint. The CDC also says laundry areas need handwashing facilities.
One federal contract specification adds practical detail. It calls for separate ventilation systems for the clean processing area and the soiled receiving and sorting area. It also says doors into the receiving area should swing toward the negative-pressure side, unless local fire code says otherwise.
| Zone | Typical Activity | Air Pressure |
|---|---|---|
| Soiled receiving and sorting | Receiving, storing, sorting, and loading | Negative |
| Cart cleaning and chemical storage | Disinfecting carts, storing cleaning agents | Sits with the soiled section |
| Clean processing | Drying, inspecting, sewing, ironing, folding, packaging | Positive |
| Clean linen storage | Holding finished textiles | Positive to adjacent areas |
Doors, Chutes, and Carts
Plan separate routes, and elevators where you can, for soiled and clean transport, as part of wider hospital circulation planning. Dedicate carts and hand tools to one side or the other. Carts that carry clean linen back from an outside laundry should be cleaned with an accepted germicide first, according to the federal specification mentioned above.
If you use linen chutes, bag the linen. Healthcare Facilities Today reports that badly designed chutes can spread microorganisms through a building.
Utilities and Heat
Laundries consume a lot of resources. A tender document from an Indian research campus lists what a laundry design team must calculate: electrical, water, drainage, HVAC, and exhaust loads, plus heat from dryers and ironers.
Hospital Laundry Capacity Planning: Size for the Real Load
Hospital laundry capacity planning starts with pounds, not machines, and pounds start with how you decide bed strength. Laundry & Cleaning News describes the usual method: multiply linen load per bed by the number of beds, then divide by the hours the laundry will run each day.
Three Rules of Thumb
Hospital management course material lists three planning guides for estimating the load:
| Standard | Planning Guide |
|---|---|
| American | 15 pounds (6.8 kg) per bed per day, plus 25 pounds (11.33 kg) for each operation or delivery |
| British | 60 articles per bed per week at 0.39 kg per article |
| Indian | 3 to 5 kg per bed per day |
Treat these as starting points. American Laundry News points out that daily volume shifts with disposable use and patient care levels, so check your own numbers once you have them.
A Quick Worked Example
American Laundry News uses a 150-bed facility at 15 pounds per bed to reach 2,250 pounds a day. The same article offers a useful pairing rule: a dryer should hold about 1.5 times the washer's capacity, so a 50-pound washer calls for a 75-pound dryer. It also assumes a 45-minute wash program, including loading and unloading, which works out to about 1.3 loads an hour, and roughly 35 minutes of drying.
Balance the Whole Line
Big machines mean little if the rest of the line cannot keep up. The same publication warns that a wash room rated for 10,000 pounds an hour gains you nothing if soil sorting feeds it only 7,000 or finishing handles only 8,000. Whatever lands on your soil dock has to leave your clean dock. Hospitals add one more demand: round-the-clock throughput and redundant utilities, so a single breakdown does not stop linen supply.
Hospital Laundry Equipment: What Goes Where
Good hospital laundry equipment supports your layout instead of fighting it. The best machine in the wrong place still moves germs the wrong way.
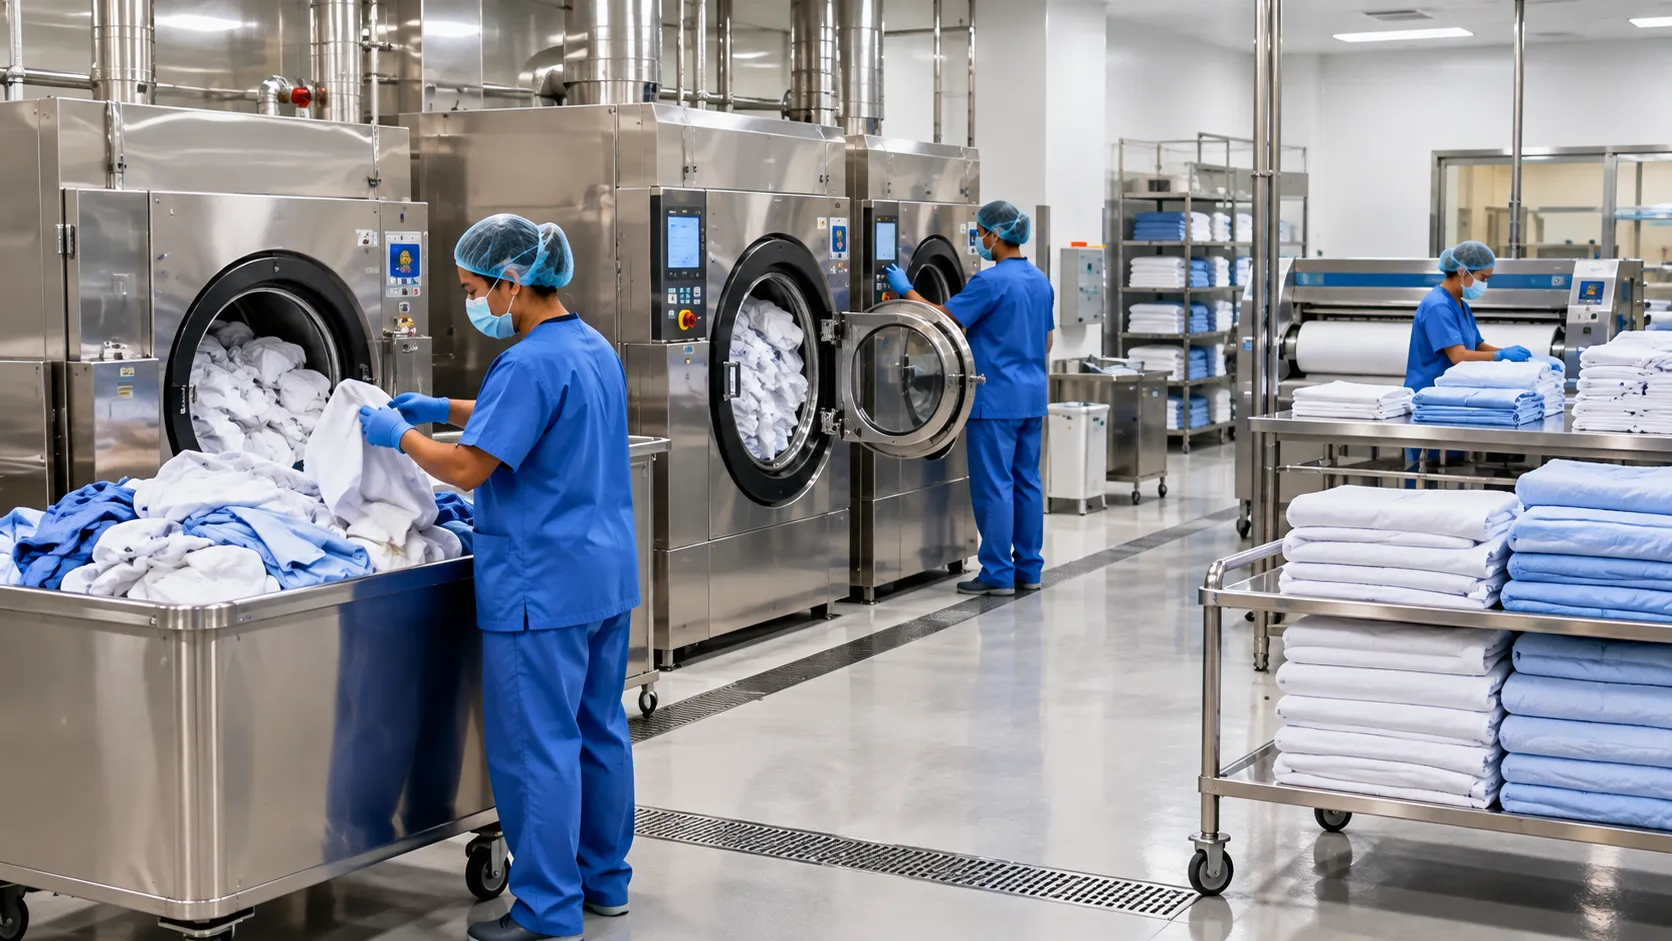
Barrier Washers
A barrier washer has a door on each side of the wall. Staff load soiled textiles from one room, and clean textiles come out into the other. The federal specification calls for double-door pass-through washer-extractors or overhead chute-loaded washers to keep that physical separation. Girbau describes barrier washers as equipment that reduces handling and helps with compliance audits.
Dryers, Lint, and Finishing
Dry loads to the target moisture level without overdoing it. Overdrying weakens fibers and creates static. Keep lint screens clean, since blocked screens hurt airflow and raise fire risk, a topic our hospital fire safety compliance guide covers. After drying, the clean side handles inspecting, sewing, ironing, folding, and packaging.
Wash Cycles and Temperatures
The Joanna Briggs Institute notes that hot water cycles above 60 degrees Celsius inactivate microorganisms, though guidelines differ, with advised temperatures running from 65 to 71 degrees. Here are two published examples:
| Source | Required Wash Profile |
|---|---|
| UK Health and Safety Executive | 65°C held for at least 10 minutes, or 71°C for at least 3 minutes |
| Texas rule for limited services rural hospitals | At least 71°C (160°F) for 25 minutes |
Low-Temperature Cycles
CDC guidance says that when cycles run below 70°C, you should use chemicals suited to low-temperature washing at the proper concentration. The CDC also says chlorine bleach adds a margin of safety, and that a souring step in the rinse shifts pH quickly and can inactivate some microorganisms.
Heat-Sensitive Items
Some items cannot take heat. The UK HSE explains that items washed near 40°C do not reach disinfection temperature, so they need a chemical alternative.
Hospital Laundry Infection Control: Design Choices That Protect Patients
Hospital laundry infection control is not one rule. It is a chain, and as HLAC's Rocco Romeo has put it, infection control is only as good as its weakest link.
Keeping Clean Textiles Clean
A 2022 CDC report in the American Journal of Infection Control says contamination of laundered textiles can happen at the laundry or at the hospital itself. It includes checklists that infection preventionists can use to assess both. In practice, that means finished linen should sit in clean, dry, secured rooms with positive airflow, covered and raised off the floor.
Protecting Staff
OSHA requires wet linens to go into impermeable containers, and the CDC advises staff to carry bags away from the body. Don't shake linen, keep bags closed, and wash hands after handling soiled items. Sorting before washing lets you customize wash formulas to the soil type and lowers the chance of recontaminating clean linen, according to the CDC.
Why Accreditation Matters
HLAC accreditation is voluntary and inspection-based, and it lasts three years. The 2016 standards describe the minimum acceptable practice for producing hygienically clean reusable textiles, and they cover facility layout and staff training.
Building a Hospital Linen Management System
Linen is among the most expensive consumable supplies in a hospital, according to the Association for Linen Management. A hospital linen management system gives you numbers to manage it.
Track Pounds Per Patient Day
The Association for Health Care Resource and Materials Management defines linen pounds per adjusted patient day as total linen processed divided by adjusted patient days. Its example: 100,000 pounds over 6,000 adjusted patient days gives 16.7. At the University of Nebraska Medical Center, an audit found 22 pounds per adjusted patient day. Staff education and trending brought that to 16.5, and costs fell by more than $25,000 a year, to $395,000 in 2014, even as replacement costs rose 30 percent.
Set Par Levels and Review Them
Par levels are the stock you keep on each unit. The Association for Linen Management says to review them at least annually, and also when shortages hit, when excess stock piles up, or when census changes.
| Metric | What It Tells You |
|---|---|
| Pounds per patient day | Linen used compared with inpatient census only |
| Pounds per adjusted patient day | The same measure, adjusted to include outpatient activity |
| Soiled-to-clean ratio | Soiled pounds returned divided by clean pounds shipped, per account |
Conclusion
Strong hospital laundry design comes down to a few steady habits. Lay out the room so linen moves one way, from soiled to clean, with negative pressure on the soiled side. Base hospital laundry capacity planning on your own bed count and surgical volume, and keep every stage of the line in balance. Pick hospital laundry equipment that reinforces separation, such as barrier washers and wash cycles you can verify. Back it all with a hospital linen management system that tracks pounds per patient day and par levels. Do those things, and hospital laundry infection control becomes part of the building instead of something staff must remember every shift.
Let’s Build Your Dream Hospital
Whether you’re planning a new hospital, expanding an existing facility, or upgrading your healthcare technology, Actiss Healthcare is here to guide you every step of the way. Let us help you turn your vision into reality. Contact us today for a free consultation & learn more about our services and how we can support your next healthcare project.

Frequently Asked Questions
What is the most important rule in hospital laundry room layout?
Keep a one-way flow from soiled to clean, with a physical or airflow barrier between the two sides. HLAC's checklist builds on that principle.
Should the soiled side be under negative or positive pressure?
Negative. The CDC and HLAC both call for negative pressure where soiled textiles are received, with clean areas kept positive so air does not carry lint toward finished linen.
How much laundry does a hospital produce per bed?
It depends on the standard you use. Planning guides include 15 pounds per bed per day plus 25 pounds per operation or delivery, 3 to 5 kg per bed per day, or 60 articles per bed per week.
What wash temperature is used for hospital linen?
Guidance varies. The UK HSE describes 65°C for at least 10 minutes or 71°C for at least 3 minutes. Lower-temperature cycles are possible if you use suitable chemicals at the right concentration.
Do hospitals need HLAC accreditation?
No, it is voluntary. Many facilities still look for it in outside providers, and the standards help in-house teams audit their own layout and processes.
How often should par levels be reviewed?
At least once a year, and sooner if shortages occur, stock builds up, or patient census shifts.