
Hospital Architecture Design & Planning: A Complete Guide
If you have ever walked into a hospital and felt calm instead of anxious, that was not an accident. Good hospital design is planned down to the last corridor width, and it makes a real difference to patient recovery, staff comfort, and even infection rates. In this guide, I will walk you through everything you need to know about hospital architecture design & planning, from the first site survey to the final finishing touches, with a special focus on how things work for hospital architects in India. If you are exploring this because you are planning a facility yourself, it also helps to understand what a full hospital planning and designing engagement typically covers before you get started.
Whether you are a healthcare provider planning a new facility, a student researching hospital architecture, or someone simply curious about how a hospital building design comes together, this article breaks it all down in plain language.
What Is Hospital Architecture?
Hospital architecture is the specialized branch of building design that deals with planning, designing, and constructing healthcare facilities. Unlike a regular commercial building, a hospital has to handle emergency vehicles, infection control, heavy medical equipment, 24-hour staff movement, and strict safety codes, all at the same time. That is why a good hospital architect needs to understand medicine, engineering, and human psychology together, not just aesthetics.
A hotel shell or an office block cannot simply be converted into a hospital. The footprint, the elevator cores, and the floor-to-floor adjacencies all need to be purpose-built so that departments like radiology and surgery can sit close to each other and patient flow does not get tangled up with visitor and staff movement.
Why Hospital Planning Matters So Much
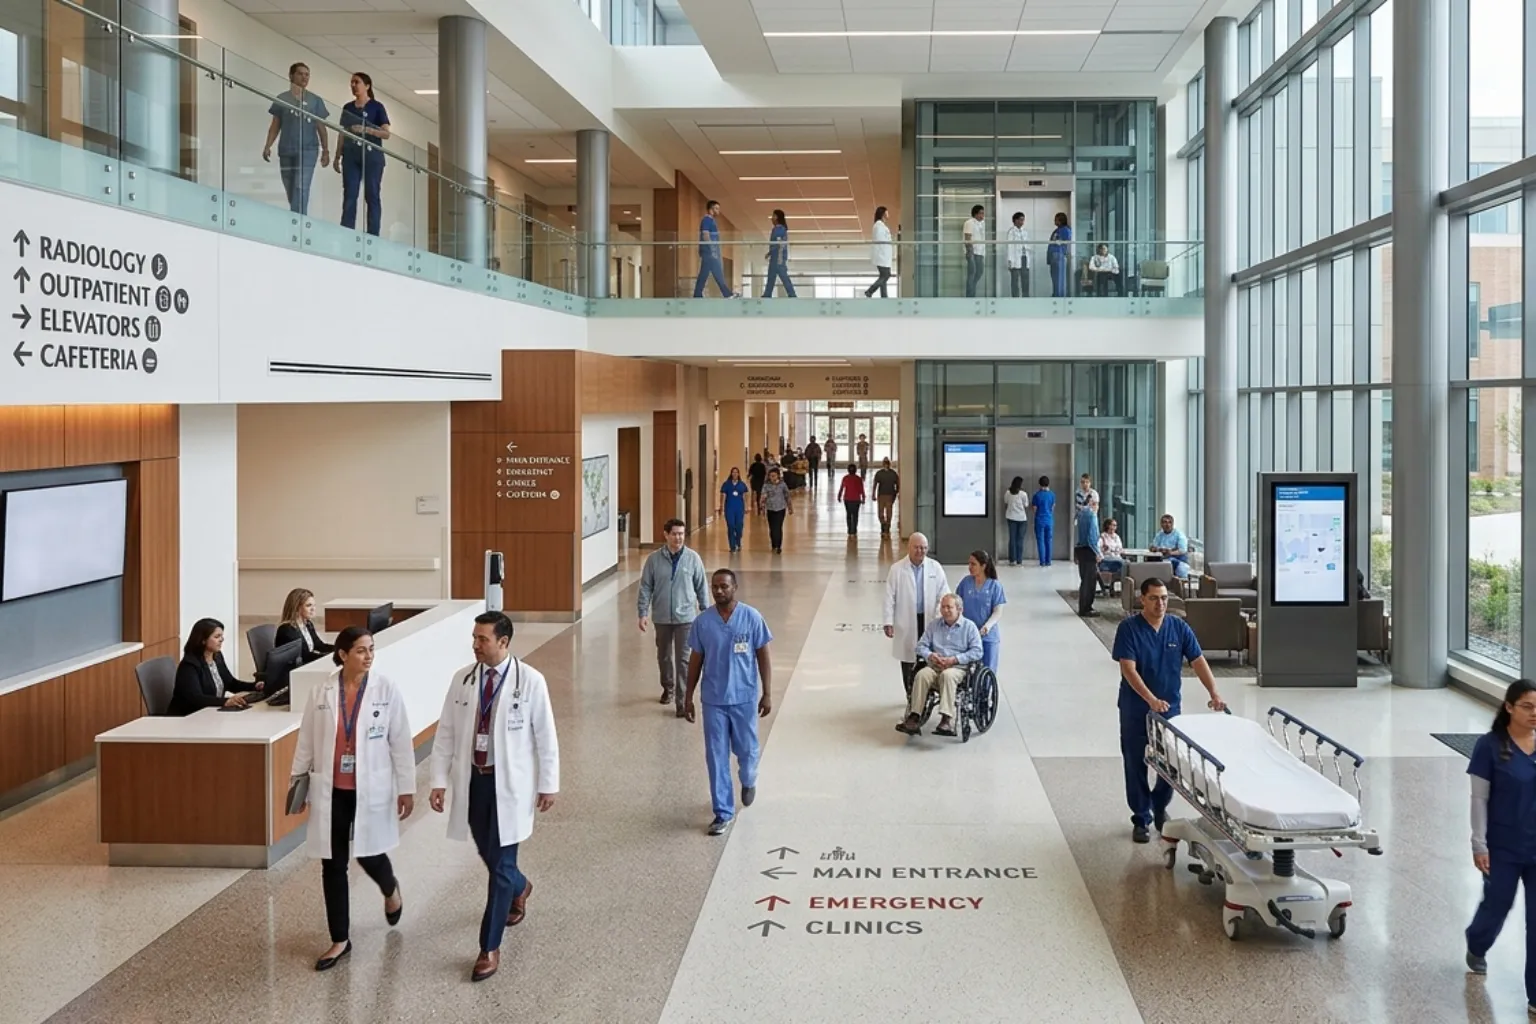
Poor hospital planning and designing does not just look bad on paper, it directly affects patient safety and hospital running costs for decades. A badly planned layout can lead to:
- Longer walking distances for nurses and doctors during emergencies
- Higher risk of cross-infection between clean and dirty zones
- Bottlenecks in the emergency department during peak hours
- Costly renovations later because departments cannot expand
- Poor natural light and ventilation, which slows patient recovery
This is exactly why hospital projects need a proper hospital design plan from day one, built around real patient and staff flow patterns rather than guesswork.
Key Principles of Hospital Architecture Design
1. Site Selection and Survey
Before any drawing is made, the site itself needs a full survey. This includes checking soil condition, road access for ambulances, distance from residential areas, availability of water and power, and room for future expansion. If you want a deeper look at how location decisions are actually made, this guide on hospital site selection covers the factors that matter most. A hospital that cannot grow in ten years is already a problem in year one.
2. Patient-Centered Layout
Modern hospital design concepts put the patient at the center of every decision. That means private or semi-private rooms where possible, natural daylight in wards, quiet zones away from service corridors, and clear signage so patients and families do not get lost. This idea, often called patient-centered design, is worth reading about in more detail if you want to see how it shapes real projects.
3. Separation of Circulation
One of the biggest mistakes in a weak hospital structure design is mixing up traffic. A well-planned facility separates:
| Circulation Type | Who Uses It | Why It Should Be Separate |
|---|---|---|
| Public Circulation | Patients, visitors, families | Reduces confusion and keeps waiting areas calm |
| Clinical Circulation | Doctors, nurses, medical staff | Keeps clinical work fast and uninterrupted |
| Service Circulation | Food, linen, waste, supplies | Stops cross-contamination between clean and dirty materials |
| Emergency Circulation | Ambulances, trauma cases | Needs a direct, unobstructed route to the ED entrance |
Getting this wrong is more common than you would think. There is a detailed breakdown of how hospital circulation planning is done properly, covering doctors, patients, and supply movement together.
4. Infection Control by Design
Air handling, isolation rooms, and one-way workflows between clean and dirty areas are not optional extras anymore. Surfaces should be non-porous and easy to clean, and there should be a clear physical distance between infectious and non-infectious patient zones.
5. Flexibility for the Future
Medical technology changes fast, and a rigid hospital plan design becomes outdated within a decade. Smart architects plan modular floors, accessible service ducts, and movable partitions so that departments can be resized or upgraded without tearing down walls. This is one of the reasons operational efficiency and architecture need to be planned together rather than as separate exercises.
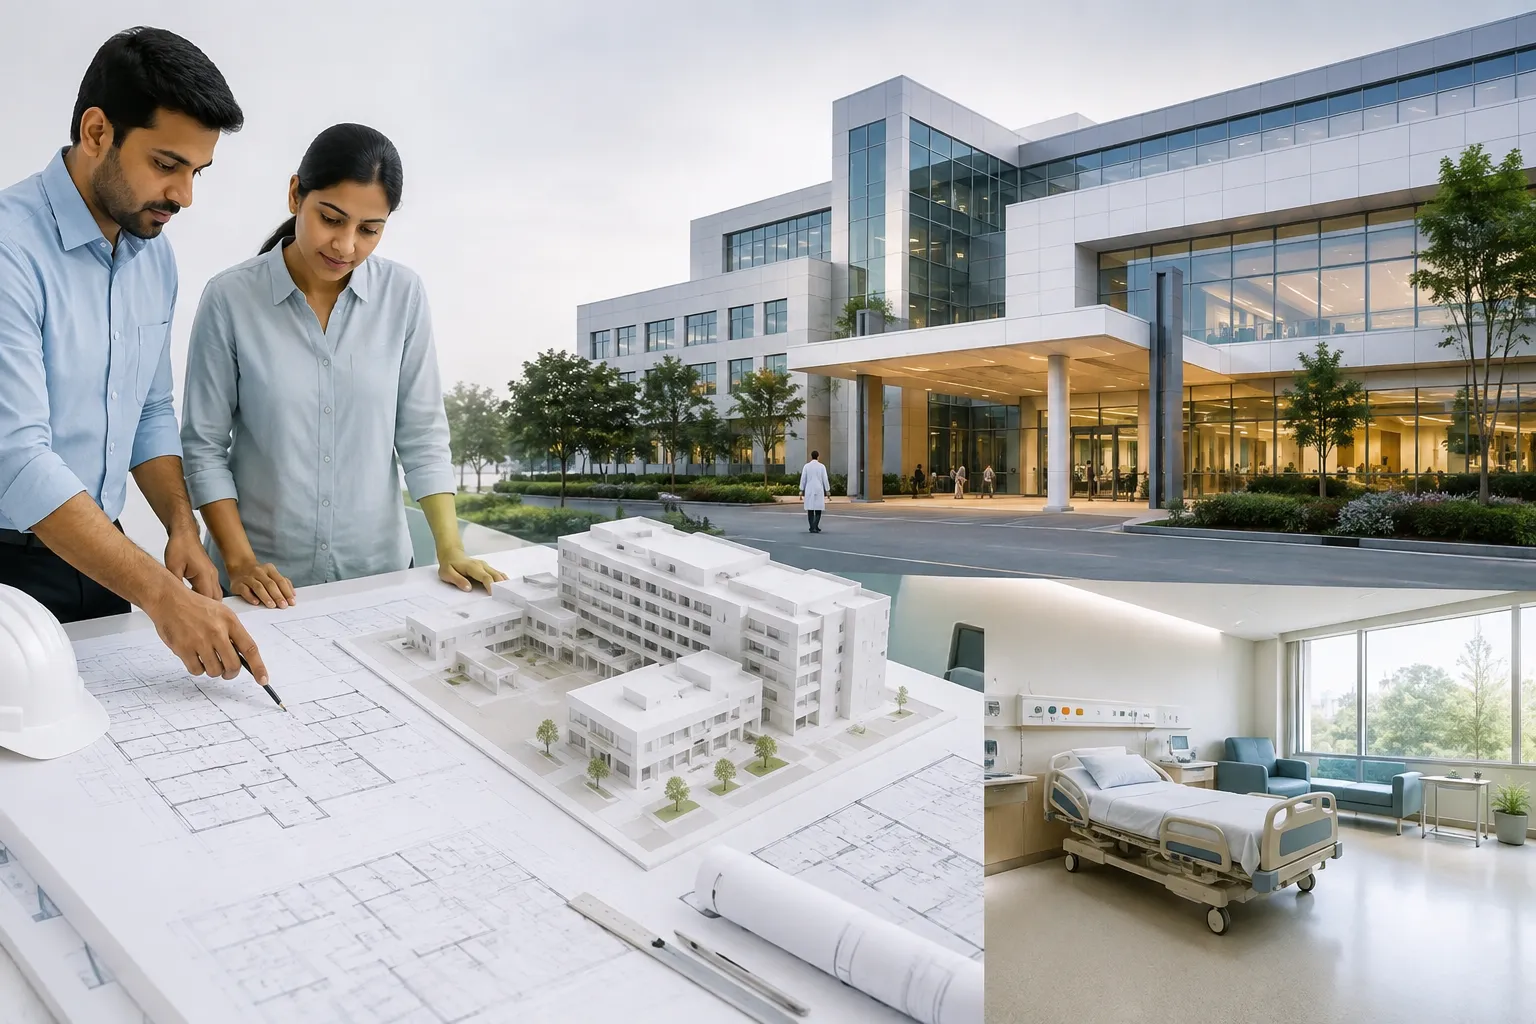
Hospital Design and Planning Process, Step by Step
- Feasibility Study: Understand the population the hospital will serve, the number of beds needed, and the budget. A proper hospital feasibility study at this stage saves a lot of pain later.
- Concept Design: Rough layouts and department adjacencies are sketched based on patient flow.
- Schematic Design: Detailed floor plans, structural grid, and building envelope are worked out.
- 3D Modeling and Visualization: Stakeholders review a 3D model to catch problems before construction begins.
- Technical Documentation: HVAC, electrical, plumbing, and structural engineers coordinate their systems, along with a detailed project report outlining scope and cost.
- Cost Estimation: A realistic budget is prepared based on materials and specifications.
- Approvals and Compliance: Fire safety, building codes, and health department clearances are secured.
- Construction and Handover: The hospital construction plan is executed in phases, often while parts of the facility remain operational.
Hospital Architecture in India: What Makes It Different
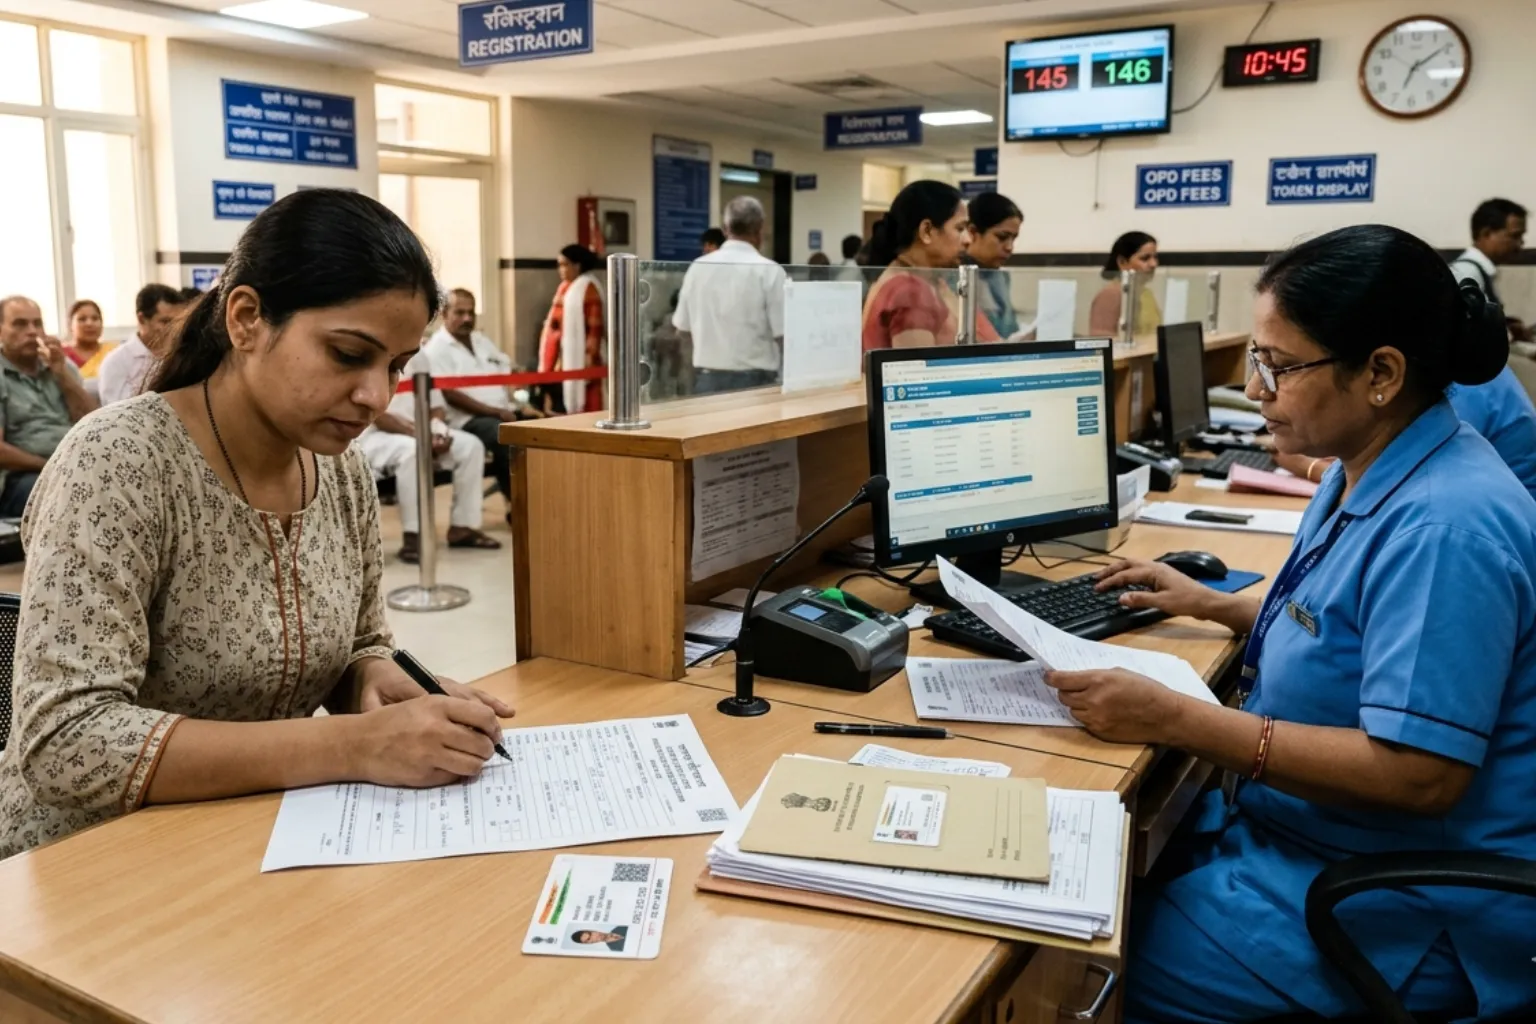
Hospital architecture in India follows its own set of standards, mainly the Indian Public Health Standards (IPHS) published by the National Health Mission, along with NABH quality benchmarks for private and government facilities. IPHS lays down a tier-wise schedule for everything from Sub-Health Centres to large District Hospitals, specifying room counts, bed numbers, and minimum areas based on the population a facility is meant to serve. This gives hospital architects in India a structured starting point, though there is still room to respond to climate, site conditions, and local culture. If your project is aiming for accreditation as well, it is worth reading through the NABH accreditation process early, since certain design requirements need to be built in from the start rather than retrofitted.
India also has its own practical challenges that shape hospital design in India:
- Hot and humid climates in many regions demand passive cooling and shaded facades
- Land is often limited in cities, pushing hospitals to build vertically
- Power backup and water storage need to be built into the plan, not added later
- Budget constraints often call for a phased hospital building plan rather than building everything at once
Small Hospital Design in India
Not every project is a 500-bed tertiary center. A lot of demand in India is for a small hospital design in India, typically 30 to 100 beds, serving a town or a cluster of villages. For these projects, the priority shifts to efficient use of a compact plot, a simple and clear department layout, and keeping running costs low without cutting corners on safety. If your plot is on the smaller side, this piece on designing a hospital on a tight plot has some practical solutions worth reading.
Hospital Design Concepts Worth Knowing
Healing Environment Concept
This approach treats the building itself as part of the treatment. Gardens, courtyards, natural light, and views of greenery are worked into the hospital design concept because research links them to lower stress and quicker recovery.
Decentralized Nursing Stations
Instead of one large central nurses' station, smaller stations are placed closer to patient rooms. This shortens response time and reduces noise near patient beds.
Green and Sustainable Hospitals
Sustainability certifications like LEED or India's GRIHA are becoming common in newer projects. Solar panels, rainwater harvesting, and energy-efficient HVAC systems cut running costs and reduce the hospital's environmental footprint over its lifespan. There is more on this in the article covering sustainable building materials for healthcare infrastructure.
Smart Hospital Concept
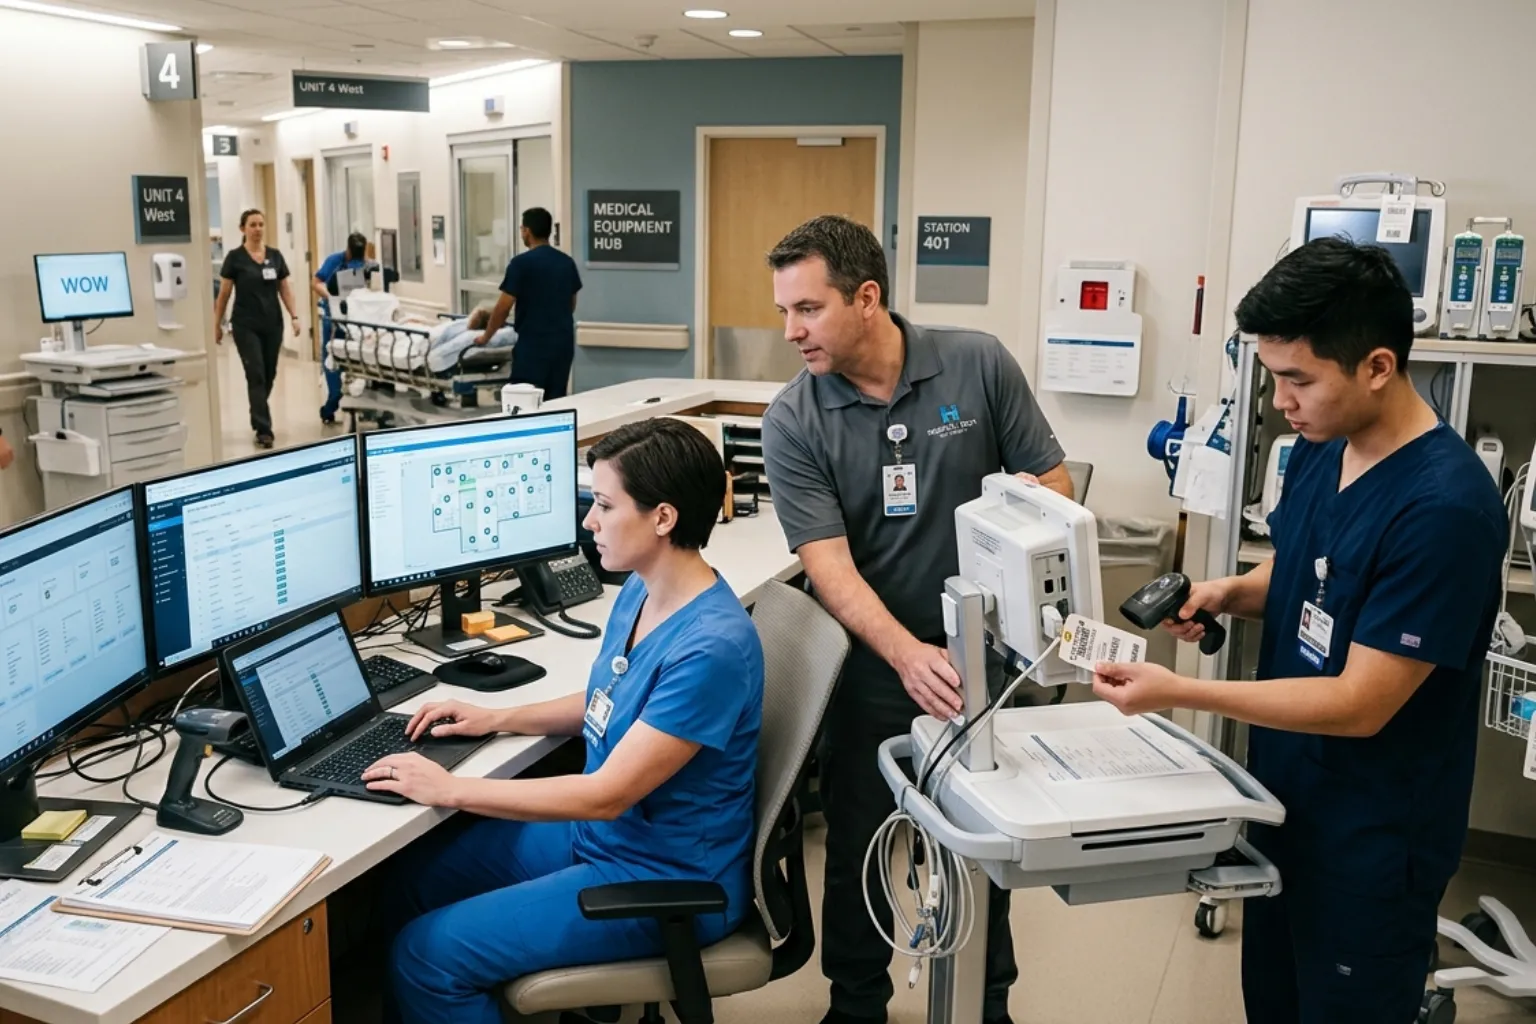
Sensors, digital patient tracking, and automated building management systems are now part of many modern hospital concepts. This overlaps a lot with the broader shift toward smart hospitals using IoT and AI, making it easier to monitor everything from bed occupancy to air quality in real time.
Exterior Hospital Elevation Design
The exterior hospital elevation design matters more than people assume. A welcoming facade with clear entry points, shaded walkways, and calm color palettes can reduce anxiety before a patient even steps inside. Color choice in particular is not just decorative, and there is some interesting research behind color psychology in hospital design that architects use when picking palettes for wards and waiting areas. At the same time, the exterior needs to support function: ambulance bays, service entries, and fire escape routes all need to be visible and accessible without disrupting the visual appeal of the building.
Common Mistakes in Hospital Structure Design
| Mistake | Consequence | Better Approach |
|---|---|---|
| Ignoring future expansion | Costly and disruptive renovations later | Plan modular floors and reserved land |
| Weak signage planning | Confused patients and visitors | Clear wayfinding built into the layout, not added afterward |
| Overlooking staff rest areas | Staff burnout and lower care quality | Dedicated break rooms close to work areas |
| Poor noise control | Slower patient recovery, higher stress | Sound-absorbing materials and zoning |
| Skipping code consultants early | Redesigns and delays during approval | Involve fire and building code experts from day one |
These are just a handful of the issues that come up repeatedly. If you want the fuller picture, this list of common hospital design mistakes doctors regret is a useful checklist to go through before finalizing your own plans.
Choosing the Right Hospital Architect
Not every architecture firm is suited to healthcare work. When you are hiring a hospital design architect, look for these things:
- Past experience with completed hospital projects, not just commercial buildings
- Familiarity with IPHS, NABH, or FGI guidelines depending on your location
- A team that includes MEP (mechanical, electrical, plumbing) consultants who specialize in healthcare
- A clear process for involving doctors and nurses in the design review
- Willingness to plan for infection control and future flexibility together
If you are unsure whether you need outside help at all, it is worth reading about when to hire a hospital project consultant before committing to a full architecture team, since the right timing can save a significant amount of rework.
Conclusion
Hospital architecture design and planning is a lot more than drawing floor plans. It is about understanding how patients, doctors, nurses, and support staff move through a building every single day, and shaping the structure around that reality. From site selection to the final hospital plan, every decision affects patient outcomes, staff wellbeing, and running costs for years to come. Whether you are working on a compact small hospital design layout in a small town or a large multi-specialty hospital project in a metro city, sticking to proven principles like separated circulation, infection control, natural light, and flexibility will always pay off. If you are planning a healthcare facility in India, working with experienced hospital architects in India who understand both global best practices and local IPHS and NABH standards will save you time, money, and a lot of headaches down the road.
Frequently Asked Questions
1. What is the first step in hospital architecture design and planning?
The first step is always a feasibility study and site survey. This tells you how many beds the facility can realistically support, what the soil and access conditions look like, and how the population you are serving should shape the layout.
2. How is hospital design different from regular building design?
Hospital design has to account for infection control, emergency access, heavy medical equipment, round-the-clock staff movement, and strict safety codes that a regular commercial or residential building simply does not need to deal with.
3. What standards do hospital architects in India follow?
Government hospitals in India generally follow the Indian Public Health Standards (IPHS), while private hospitals often work toward NABH accreditation. Larger private projects may also reference international guidelines such as FGI standards.
4. How much space does a hospital bed typically need?
This varies by facility tier and country, since guidelines like IPHS or FGI set minimum room and bed area requirements based on hospital size and department type. A hospital architect will calculate exact figures based on the specific project and applicable local codes.
5. Can an existing building be converted into a hospital?
It is possible but rarely ideal. Buildings not designed as hospitals often have footprint and elevator core limitations that make it hard to separate patient flow properly or keep related departments on the same floor, which is why purpose-built structures are almost always recommended.
6. What is the biggest factor in a successful small hospital design in India?
Efficient use of a limited plot combined with a simple, clear department layout tends to matter most. Keeping circulation short, planning for future expansion even on a small scale, and controlling running costs without compromising safety are the priorities for smaller facilities.