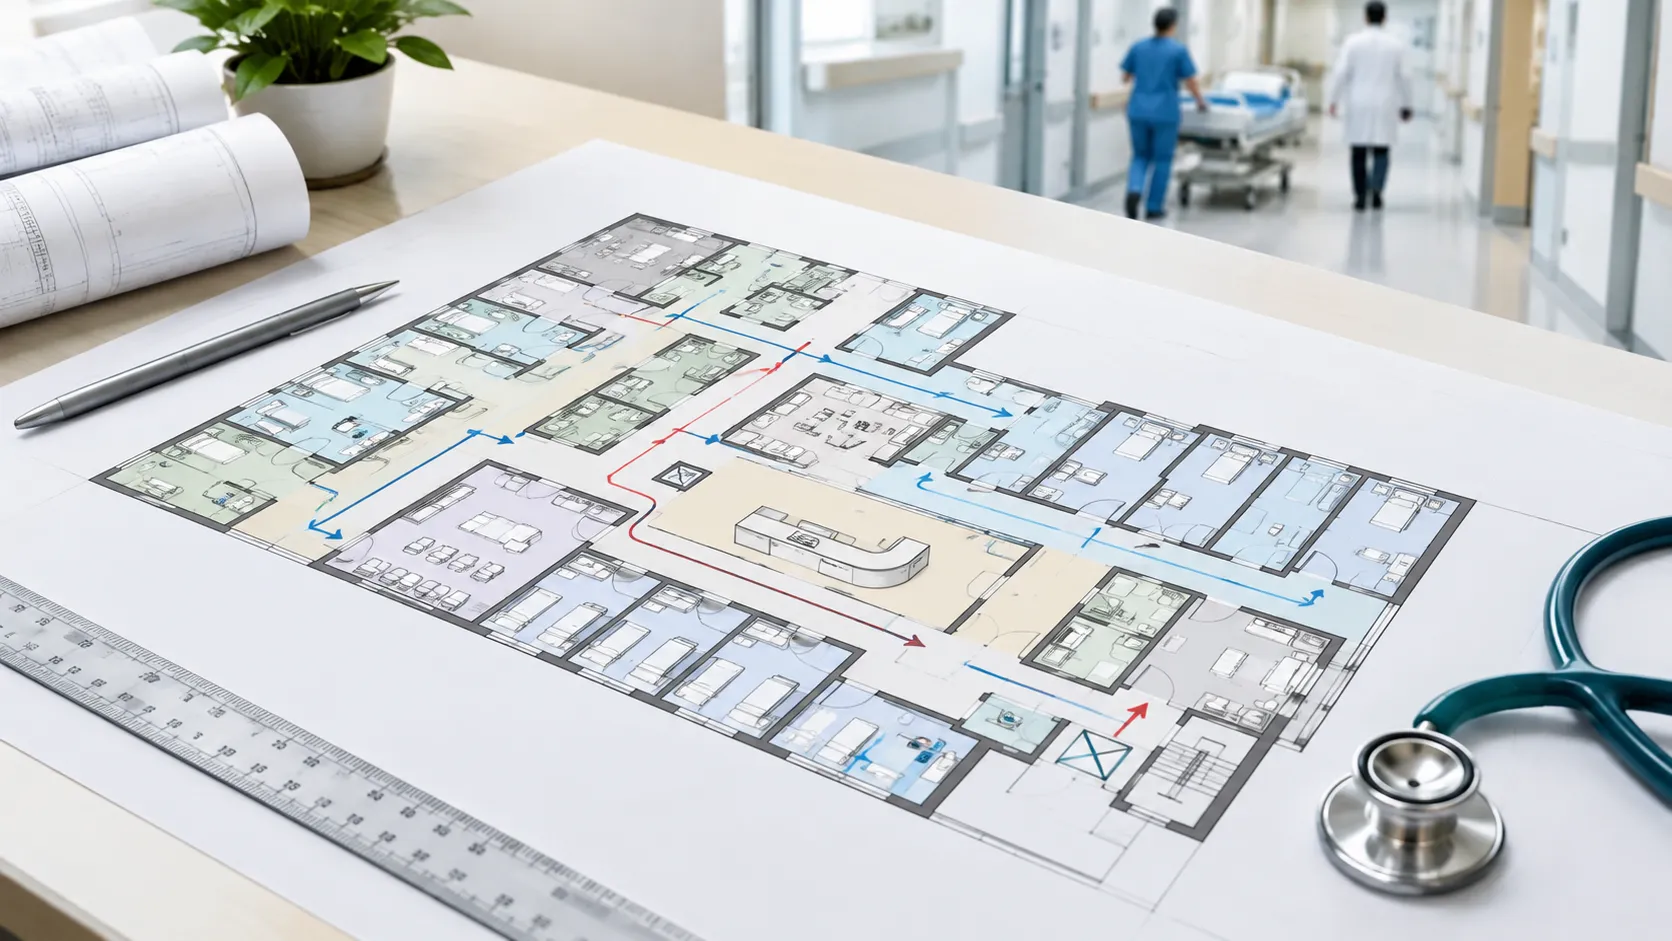

Hospital Floor Plan: Optimizing Layout for Better Patient Flow
If you have ever walked into a hospital and felt lost within the first thirty seconds, you already understand why a hospital floor plan matters so much. A hospital is not just a building full of rooms. It is a place where seconds count, where a confused visitor can block a stretcher, and where the wrong door placement can slow down a nurse during a code blue. Getting the hospital plan layout right is one of the biggest factors behind patient outcomes, staff satisfaction, and even infection control. In this article, we will walk through what makes a hospital design plan actually work, the different layout of hospital models used around the world, and the practical steps you need if you are working on a hospital building plan of your own. If you are still at the early stage, working with a team that handles hospital planning and designing from day one can save you from costly layout changes later.
Why Your Hospital Floor Plan Layout Decides Everything
A hospital plan design is basically a map of how people, equipment, and information move through a building all day, every day. Get the layout wrong and you get long walking distances for nurses, crowded corridors near the emergency department, and visitors wandering into restricted zones. Get it right and you cut travel time, reduce medical errors, and give patients a calmer experience during what is often the worst day of their week.
The Facility Guidelines Institute (FGI), which publishes the standards most hospitals in the United States follow for planning and construction, treats patient safety and flexibility as core requirements rather than nice extras. Their guidelines cover everything from room sizes to infection prevention zones, and they get referenced by state building codes across the country. Any serious hospital floor plan should be checked against these standards before construction begins, not after.
Core Zones Every Hospital Design Plan Needs
Almost every functional hospital layout, whether it belongs to a five hundred bed medical center or a rural clinic, gets built around four core zones. Keeping these zones distinct, with limited overlap between them, is one of the simplest ways to improve patient flow, a point covered in detail in this guide on designing hospitals for maximum efficiency.
Public and Reception Zone
This includes the main entrance, registration desks, waiting areas, and family lounges. It should sit close to parking and drop off points, with clear sightlines so first time visitors are not guessing which way to go.
Diagnostic and Treatment Zone
Labs, imaging, operating rooms, and the emergency department belong here. This zone works best when it sits between the public zone and the inpatient zone, since it gets used by both outpatients and admitted patients.
Inpatient Care Zone
Wards, ICUs, and recovery rooms need quiet, low traffic locations, usually on upper floors or in a separate wing, away from the noise of the main entrance.
Support and Service Zone
Pharmacy, kitchen, laundry, sterile supply, and mechanical rooms fall here. This zone should have its own service corridors and loading dock so deliveries never cross paths with patients.
| Zone | Typical Departments | Key Design Requirement |
|---|---|---|
| Public | Reception, waiting rooms, admin offices | Easy access from parking and drop off |
| Diagnostic and Treatment | Emergency, imaging, labs, operating rooms | Central location, fast access from ambulance bay |
| Inpatient Care | Wards, ICU, recovery, maternity | Quiet zones, natural light, family space |
| Support and Service | Pharmacy, kitchen, sterile supply, laundry | Separate service corridors and loading access |
The Layout of Hospital Models You Can Choose From
There is no single correct hospital layouts approach. The right choice depends on the site, the budget, and how the hospital plans to grow over time, which is exactly why hospital architecture design planning should happen before a model gets locked in.
Centralized or Hub and Spoke Model
All departments connect through a central circulation core. This works well for mid-sized hospitals because it keeps travel distances short between diagnostic areas and wards.
Horizontal or Pavilion Model
Departments spread across single-story wings, connected by long corridors. It is common in older hospital construction plans and works well where land is cheap and plentiful, though it can mean longer walks for staff.
Vertical or Tower Model
Common in cities where land is limited, this stacks departments on separate floors connected by elevators. It saves ground space but relies heavily on elevator capacity, so a breakdown can cause serious delays.
Modular or Racetrack Model
Popular in modern hospital plan projects, this arranges patient rooms around a central nursing station in a loop, cutting the distance nurses walk to reach any room.
| Model | Best For | Main Advantage | Main Drawback |
|---|---|---|---|
| Hub and Spoke | Mid-size general hospitals | Short travel distances | Limited expansion once built |
| Horizontal / Pavilion | Rural or suburban sites | Easy phased construction | Long corridors, more walking |
| Vertical / Tower | Urban hospitals with small footprints | Saves land, compact site plan | Depends on elevator uptime |
| Modular / Racetrack | ICUs and nursing units | Faster nurse response time | Higher design and build cost |
Let’s Build Your Dream Hospital
Whether you’re planning a new hospital, expanding an existing facility, or upgrading your healthcare technology, Actiss Healthcare is here to guide you every step of the way. Let us help you turn your vision into reality. Contact us today for a free consultation & learn more about our services and how we can support your next healthcare project.

Simple Hospital Floor Plan Principles That Improve Patient Flow
You do not need a massive budget to apply good design thinking. Even a small hospital design layout benefits from a few core rules.
- Separate patient, staff, and service routes wherever the building allows it.
- Place the emergency department with direct, unobstructed access to imaging and surgery.
- Use consistent signage and color coding so people can find their way without asking staff every few steps.
- Keep corridor widths generous enough for two stretchers or wheelchairs to pass comfortably.
- Position hand hygiene stations near every exam room and patient bay entrance.
Separate Patient, Staff, and Service Corridors
Mixing these routes causes bottlenecks and raises infection risk. A hospital floor plan that gives staff their own back-of-house corridors, separate from the main patient path, keeps supply carts and soiled linen away from public view and away from vulnerable patients. This full guide to hospital circulation planning breaks down how doctors, patients, and supplies should move without crossing paths.
Keep Emergency and Imaging Close
Direct routes from the ambulance bay to the trauma bay and imaging suite genuinely save lives during critical windows. This single decision in a hospital site plan can shave crucial minutes off response times.
Design for Wayfinding
Clear, simple wayfinding is not decoration. It reduces stress for patients and cuts down on staff time spent giving directions instead of giving care.
Plan for Infection Control From Day One
Separate air handling for isolation rooms, dedicated donning and doffing areas near infectious zones, and washable, seamless surfaces all need to be part of the plan from the earliest sketches, not added later. Ventilation rates for these zones should also match ASHRAE Standard 170, which sets air change requirements for healthcare spaces.
Small Hospital Design Layout: What Changes When Space Is Limited
Smaller facilities cannot fit every department, so the priority shifts to flexibility. Rooms often get designed to serve more than one purpose, examination bays double as minor procedure rooms, and shared nursing stations cover two units instead of one. A small hospital design layout usually skips a full imaging suite in favor of a compact radiography room, and it leans on telemedicine links to specialists rather than housing every specialty on site. The goal stays the same though: patients and staff should never have to cross paths with deliveries, waste, or unrelated traffic just because the building is smaller. If your available land is genuinely tight, this piece on designing a hospital on a tight plot covers how to prioritize departments when space runs short.
Hospital Site Plan Considerations Before You Draw a Single Wall
A hospital site plan sets the boundaries for everything that follows. Before any hospital plans get drawn, these factors need answers, starting with the fundamentals covered in this hospital site selection guide:
- Ambulance and emergency vehicle access, kept separate from general parking and visitor drop off.
- Enough parking for staff, patients, and visitors, without forcing long walks to the entrance.
- Room for future expansion, since almost every hospital outgrows its original footprint within a decade or two.
- Access to utilities strong enough to run backup generators, medical gas systems, and HVAC around the clock.
- Helipad placement, if air ambulance service is part of the facility's mission.
Steps to Build a Modern Hospital Plan
Whether you are working with an architect on a full hospital construction plan or sketching a project hospital layout for a feasibility study, bringing in hospital project consultancy support early keeps the process grounded.
1. Define the Service Mix First
Decide which departments the hospital will actually run before drawing anything. A general hospital, a maternity center, and a trauma facility all need very different space allocations.
2. Map Patient Journeys
Trace the path of an emergency patient, an outpatient, and an inpatient through the building. Each journey should be short, clear, and free of unnecessary backtracking.
3. Check Against FGI and Local Codes
Room sizes, corridor widths, and ventilation rates all need verification against the current FGI Guidelines edition adopted by your state, along with ASHRAE 170 for air changes.
4. Build a 3D Model Before Construction
A 3D hospital map design lets clinical staff walk through the layout digitally, catching problems like blocked sightlines or awkward door swings before concrete gets poured.
5. Test With Real Staff Feedback
Nurses, technicians, and cleaning staff notice flow problems that architects often miss. Getting their input before finalizing the hospital design plan saves expensive changes later.
Common Mistakes in Hospital Layout Design
Some layout problems show up again and again across projects. This rundown of common hospital design mistakes doctors regret lines up closely with what we see most:
- Placing the pharmacy or lab too far from the departments that need frequent access to them.
- Underestimating corridor traffic during shift changes and visiting hours.
- Skipping family waiting space near ICUs and surgical units.
- Ignoring future growth, which forces awkward add-on construction within a few years.
- Treating signage as an afterthought instead of part of the original design.
Conclusion
A strong hospital floor plan is never just about fitting rooms into a building. It is about shaping how patients, staff, and equipment move through a space hour after hour, day after day. Whether you are reviewing a modern hospital plan for a large medical center or drafting a simple hospital floor plan for a small clinic, the same rules apply: keep zones distinct, keep emergency access direct, plan for infection control from the start, and always test the design against real staff workflows before construction locks it in. Get those fundamentals right, and the layout of hospital spaces will support better care instead of getting in its way. For a closer look at reducing wait times through design alone, this piece on patient flow optimisation in hospital design is worth a read.
Let’s Build Your Dream Hospital
Whether you’re planning a new hospital, expanding an existing facility, or upgrading your healthcare technology, Actiss Healthcare is here to guide you every step of the way. Let us help you turn your vision into reality. Contact us today for a free consultation & learn more about our services and how we can support your next healthcare project.
Frequently Asked Questions
1. What is the most important factor in a hospital floor plan?
Efficient patient flow between departments matters most. Short, direct routes between the emergency department, imaging, and surgery reduce delays during critical situations and keep daily operations running smoothly.
2. How is a small hospital design layout different from a large one?
Small hospitals rely on multi-purpose rooms, shared nursing stations, and compact diagnostic areas instead of full-sized departments for every specialty. Flexibility replaces scale as the guiding principle.
3. What standards should a hospital building plan follow?
In the United States, most hospitals plan and build according to the FGI Guidelines for Design and Construction, along with ASHRAE 170 for ventilation and local building and fire codes.
4. Why is zoning important in hospital design plan development?
Zoning keeps public, clinical, inpatient, and support functions separate. This limits cross traffic, supports infection control, and helps visitors and staff find their way without confusion.
5. What is the racetrack layout used in hospital layouts?
It arranges patient rooms in a loop around a central nursing station, shortening the distance nurses need to walk to reach any patient. It is common in ICUs and modern nursing units.
6. How does a hospital site plan affect the final building design?
The site plan determines ambulance access, parking, expansion room, and utility capacity before a single wall gets drawn. A poorly planned site can limit even the best hospital plan layout once construction begins.