
Hospital Elevation Design: How to Plan a Modern Hospital Front Elevation That Welcomes and Heals
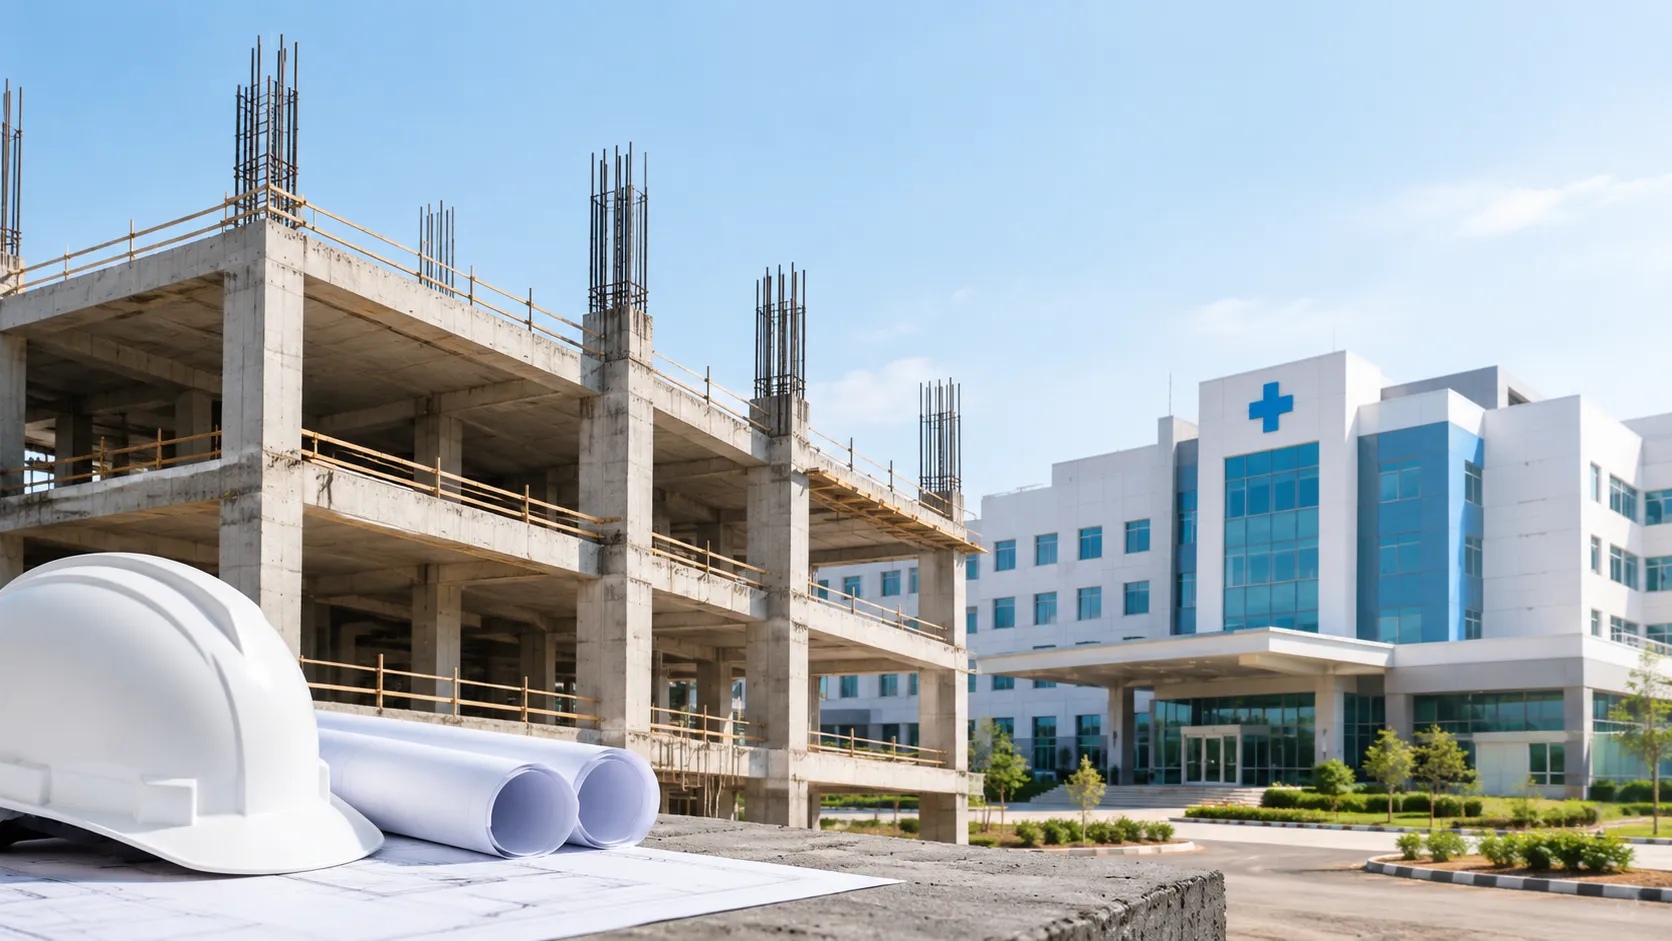
Before a patient meets a doctor, they have already judged the building. The walls, the entrance, and the signs all send a message in the first few seconds. That is why hospital front design matters so much, and why hospital elevation should be planned early, not added at the end like paint on a finished box. In this guide, I explain hospital elevation design in plain terms. You will see how a modern hospital elevation design works, what materials suit it, and how to think about small hospital front elevation designs if your budget or plot is limited.
Why Hospital Front Elevation Matters More Than You Think
A hospital is not a shop or an office. People arrive scared, tired, or in pain. A hospital front elevation that feels cold and confusing adds stress to a day that is already hard.
First Impressions Shape How Patients Feel
A healthcare facade supplier, Longboard Products, notes that the appearance of a medical building creates a welcoming first impression and reflects the identity of the institution. Thoughtful materials, color schemes, and architectural design can turn a dull exterior into something pleasant, which supports patients, staff, and visitors alike.
Research on Indian hospitals points the same way. A study by Haimanti Banerji in the Journal of Architecture and Urbanism found that patients arrive fearful and confused, and that these feelings may slow recovery. Her recommendations include building trust and giving the hospital a non-clinical overall appearance.
The Facade Does More Than Look Good
The architecture firm Little explains that the exterior facade is closely tied to how a building is organized inside, including its spaces, flow, and function. A well-designed facade can reduce stress and increase staff productivity. It can also improve job satisfaction and lower staff turnover.
So your elevation is part of the care system. It works hand in hand with patient-centered hospital design principles, and it is not just decoration.
Core Principles of Modern Hospital Elevation Design
No single style fits every medical building. HMC Architects makes this point clearly: every design feature should respond to the needs of the actual patients and visitors. Still, a few principles show up again and again.
Blend the Building Into Its Surroundings
HMC Architects describes organic design as a building that blends into its environment, which makes it look more welcoming to visitors. Planting, soft edges, and materials that echo nearby buildings all help. A hospital that fits its street feels like part of the neighborhood instead of an intruder.
Choose Warm, Textured Materials
Little recommends materials that evoke inviting, warm, and comfortable feelings. They also advise that the facade should be richly textured and layered, not flat and one-sided. Look at the design from several angles, because people see it while walking, driving, and from upper windows.
Plan Daylight and Climate Comfort
Longboard Products lists low-emissivity coatings, double-glazed units, shading screens, and responsive facades as solutions that support a healing environment. Facade choices also strongly affect energy efficiency in healthcare buildings.
Glass and Shading
Large windows bring daylight to patient rooms and waiting areas. Shading screens or external blinds keep glare and heat under control. The Mary Elizabeth's Hospital in Copenhagen, for example, uses external blinds on its upper floors.
Low-Maintenance Finishes
Longboard Products also points out that durable, low-maintenance materials help a facade perform for years. A hospital cannot close for repainting every season, so pick finishes that stay clean and sound. If you want to go deeper on this topic, our note on sustainable building materials for healthcare infrastructure covers what to look for.
Hospital Front Design: Getting the Entrance Right
Your entrance is the most visible part of the hospital front elevation. People look for it first, so it has to be obvious, sheltered, and calm.
Deep Entrances and Canopies
HMC Architects suggests deep entrances, which give arriving visitors cover and a gentle transition from street to lobby. Massachusetts emergency access guidance goes further for emergency departments. It calls for a canopy that shelters both the patient and the medical crew while they move between the vehicle and the building.
A real example comes from Upstate University Hospital in Syracuse, New York. Its emergency entrance sits behind a retaining wall on an uphill, one-way street, which made it hard to find. The architects, MRB Group, built a canopy that works as a wayfinding tool, protects people from falling ice, extracts vehicle exhaust, and includes a shower area for outdoor patient decontamination.
Separate Emergency and Main Entrances
Keep the walk-in main entrance apart from the ambulance entrance. A Boston Medical Center presentation to the Massachusetts workgroup describes a new walk-in emergency entrance that separates pedestrian and ambulance traffic. A hospital design article on BD+C also explains that a separate emergency entrance helps screen patients with contagious symptoms before they reach other areas. The entrance is only the first step, so see our guide to emergency department planning and designing for what sits behind it.
Signs and Lighting
State guidance recommends that entry points be identified clearly from every major route, including roads, bus stops, and parking. Exterior emergency signs must also be lit well enough to read after dark and in bad weather. Use clear symbols, and give one symbol to one main destination.
Let’s Build Your Dream Hospital
Whether you’re planning a new hospital, expanding an existing facility, or upgrading your healthcare technology, Actiss Healthcare is here to guide you every step of the way. Let us help you turn your vision into reality. Contact us today for a free consultation & learn more about our services and how we can support your next healthcare project.

Small Hospital Front Elevation Designs You Can Actually Build
Not every project has a big budget or a generous plot. If your site is narrow, our article on designing a hospital on a tight plot is a useful companion read. The good news is that small hospital front elevation designs can still look polished if you focus on a few strong moves instead of many weak ones.
Practical Ideas for a Small Hospital Front Elevation
- One clear entrance feature. A deep, covered porch or canopy tells visitors where to go without extra signs.
- Two or three materials only. Pair a warm base material with glass and a simple accent panel.
- Large windows at the waiting area. Daylight makes a small lobby feel open.
- Shading on sun-facing walls. Fins, screens, or deep window recesses control glare.
- Planting near the entrance. Greenery softens the building and supports a calmer arrival.
- Lit, readable signage. Place the name and the emergency sign where drivers can see them.
Small Hospital vs. Large Hospital: What Changes
| Design Point | Small Hospital | Large Hospital |
|---|---|---|
| Entrance | One main entry with a covered porch | Separate main, emergency, and ambulance entries |
| Facade Materials | Two or three simple finishes | Layered systems with varied textures |
| Shading | Fixed fins or deep recesses | External blinds or responsive systems |
| Signage | Single lit sign and emergency marker | Full wayfinding program from street to door |
Architecture Hospital Elevation Design: Two Real Examples
Looking at built projects helps you see how architecture hospital elevation design turns theory into brick, tile, and glass. The same thinking applies to any hospital architecture design and planning exercise, where the outside must agree with the layout inside.
Kymenlaakso Central Hospital, Finland
Sweco, the architecture firm behind this Finnish project, followed healing environment principles. The new building's facade uses single-tone ceramic tile. The designers took their cue from the varied tones of the old hospital's brick walls, so the new wing respects what was already there.
Mary Elizabeth's Hospital, Copenhagen
This children's hospital covers 56,000 square meters over nine floors. Its design principle is called "Playfully Logical," and the building visually resembles two hands stretching their fingers toward light, the city, and greenery. Facade supplier UPB reports the ground floor has a facade with blinds, while the upper floors use a unitized facade with external blinds and motorized sashes. The architects worked with healing qualities such as daylight and airflow.
Exterior Hospital Elevation Design: Material Options Compared
The right exterior hospital elevation design depends on climate, budget, and local rules. This table summarizes what the sources above say about common choices. Always confirm details with your architect and local building codes.
| Material or System | What It Offers | Watch Out For |
|---|---|---|
| Glass with low-e coating | Daylight and better thermal comfort | Needs shading to control glare |
| Ceramic tile cladding | Single-tone finish; used at Kymenlaakso | Needs a thoughtful color choice to avoid a cold look |
| Brick | Warm, varied tones that suit older neighborhoods | Match it to the local context |
| Ventilated (rain-screen) facade | Helps control moisture; used at Mary Elizabeth's | Needs careful detailing and a skilled installer |
| Unitized facade with external blinds | Shading and controlled ventilation on upper floors | Moving parts need maintenance access |
Mistakes to Avoid in Hospital Elevation Design
- Hiding the entrance. If drivers cannot find the emergency door, the Upstate example shows how much a canopy can fix. Plan visibility from the start.
- Using one flat surface. Little warns against a one-dimensional facade. Add depth and texture.
- Ignoring night visibility. Signs and doors must be lit well after dark.
- Choosing high-upkeep finishes. Hospitals run all day, every day. Pick durable materials, and use value engineering in hospital projects to trim cost without cutting what patients see and feel.
- Forgetting infection control. Little notes that managing what enters and leaves the building starts at the facade, and that barrier and rain-screen systems both control moisture and air movement.
Quick Checklist Before You Finalize Your Design
- Can a first-time visitor spot the main entrance from the road?
- Is the emergency entrance clearly separate and clearly marked?
- Do windows bring in daylight without heat and glare?
- Are materials warm, textured, and easy to maintain?
- Does the building respect its neighborhood?
Conclusion
Good hospital elevation design is not about expensive decoration. It is about helping a worried person find the door, feel calmer, and trust the building. A thoughtful hospital front elevation uses warm materials, controlled daylight, a sheltered entrance, and clear signs. Whether you are drawing a modern hospital elevation design for a large campus or choosing small hospital front elevation designs for a local clinic, start with the people who walk in. If you would like expert support, the team at Actiss Healthcare offers hospital planning and designing services that can shape your exterior and interior plans together. Share these principles with your architect, and test each choice against one question: does this make arrival easier?
Let’s Build Your Dream Hospital
Whether you’re planning a new hospital, expanding an existing facility, or upgrading your healthcare technology, Actiss Healthcare is here to guide you every step of the way. Let us help you turn your vision into reality. Contact us today for a free consultation & learn more about our services and how we can support your next healthcare project.
Frequently Asked Questions
1. What is hospital elevation design?
It is the planning of a hospital's exterior faces, including walls, windows, materials, colors, entrances, and signs. It shapes how the building looks and how well the outside supports patient comfort and daily operation.
2. What makes a modern hospital elevation design different from an older one?
Modern designs pay more attention to daylight, shading, energy efficiency, and a less clinical look. Sources such as Longboard Products and Little highlight comfort, durability, and a welcoming feel as key goals.
3. How can I make a small hospital front elevation look good on a budget?
Limit the number of materials, build one strong covered entrance, use large windows at the waiting area, and add simple shading and planting. A few well-chosen features usually look better than many small ones.
4. Why do hospitals need canopies at entrances?
A canopy gives shelter from weather and helps people find the door. Massachusetts guidance for emergency services calls for covered emergency vehicle entries that protect both patients and medical crews during transfer.
5. Should the emergency entrance be separate from the main entrance?
Yes, in most cases. Separating walk-in, ambulance, and main entrances reduces confusion. A separate emergency entrance also helps screen patients with contagious symptoms before they enter other hospital areas.
6. Which exterior materials work best for a hospital facade?
There is no single answer. Look for durable, low-maintenance materials that feel warm and suit the local climate and context. Ceramic tile, brick, glass with shading, and ventilated facades all appear in built hospital projects.