
Emergency Department Planning & Designing: How to Build a Smarter Emergency Layout
If you've ever sat in a crowded emergency room wondering why it takes forever to get seen, you've already felt the real-world impact of bad Emergency Department Planning. A hospital's ER isn't just another wing tacked onto the building. It's the busiest, highest-pressure part of the whole facility, and how it's laid out can literally decide whether a patient gets help in time. In this guide, I'll walk you through what goes into good Emergency Department Designing, from the emergency room layout itself to the smaller details that make an emergency ward in hospital actually work under pressure. If you're planning a new build from scratch, it also helps to look at professional hospital planning and designing support early on, since ER decisions ripple into the rest of the building.
What Is Emergency Department Planning?
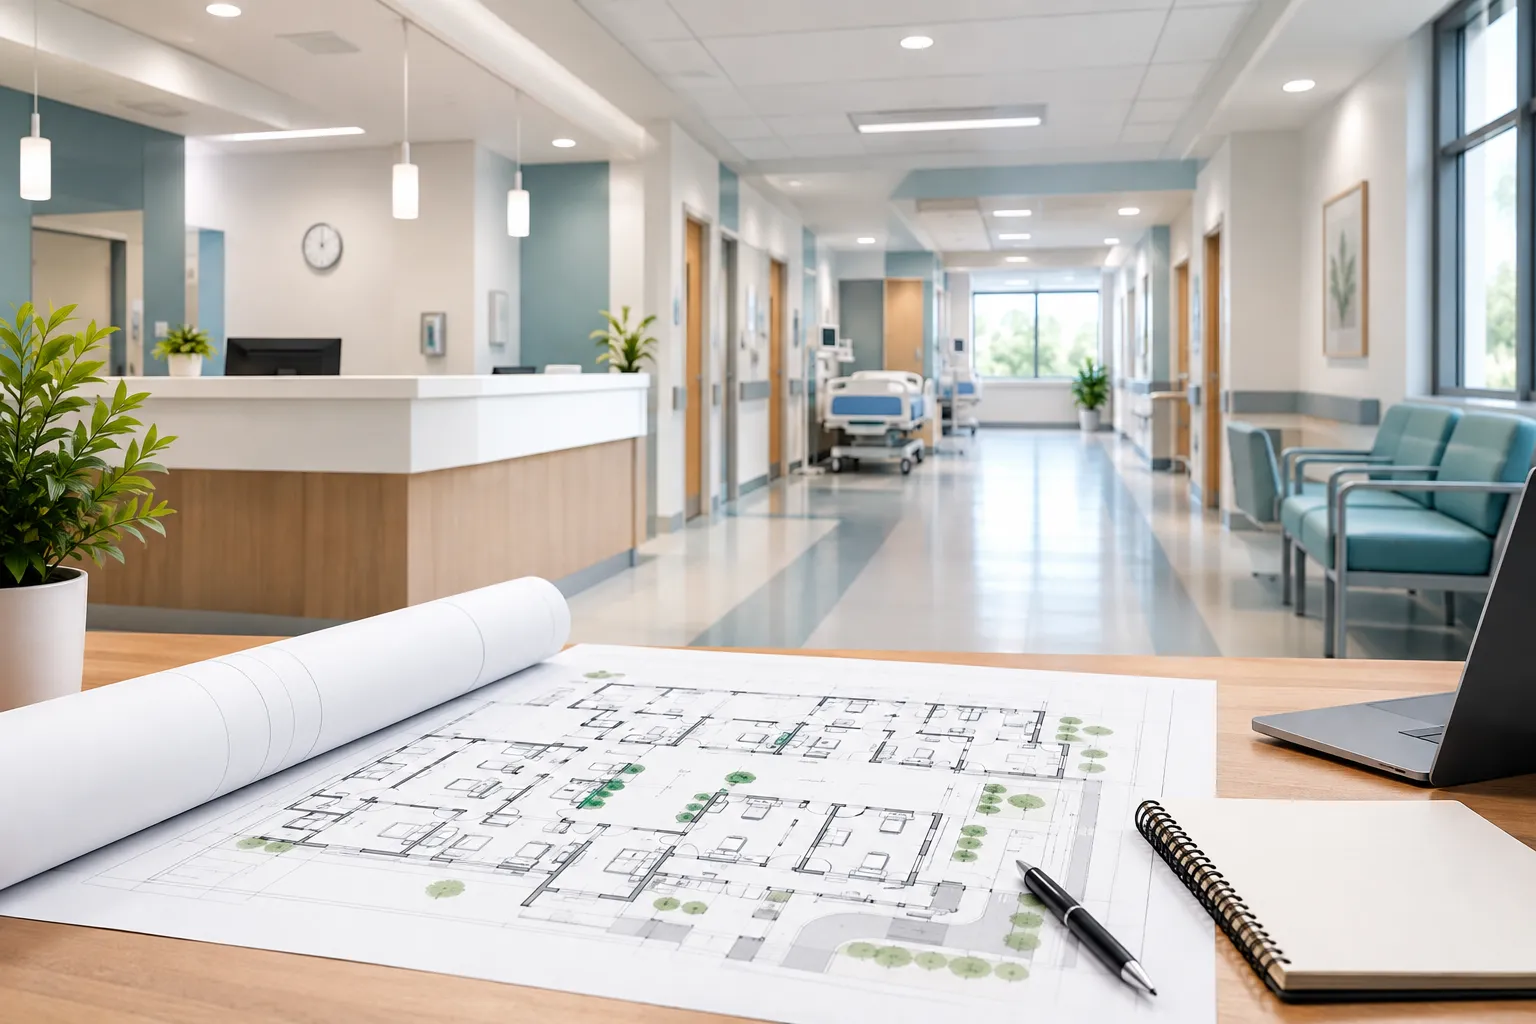
Emergency Department Planning is the process of deciding how an ER is organized before a single wall goes up. It covers where the department sits on the hospital campus, how patients move through it, how many beds and bays are needed, and how staff, equipment, and supplies are arranged so care doesn't get held up. Good planning starts with real numbers: expected patient volume, the types of cases the hospital usually sees, and how the local population is growing. Skip this step, and you end up with an ER that looks fine on paper but breaks down the moment things get busy.
Why Emergency Department Design Matters So Much
Every emergency room has to handle wildly different situations at once, a heart attack, a broken arm, a child with a fever, sometimes all within the same ten minutes. According to the American College of Emergency Physicians' guidelines, the emergency facility must be staffed and organized to meet the actual health needs of the population it serves, with written policies covering staffing, equipment, and facility design working together as one system.
When the physical layout doesn't support that, you get bottlenecks. Patients wait longer, staff waste steps walking back and forth, and critical equipment isn't where it needs to be during a crisis. Solid Emergency Department Design fixes this at the root instead of patching it later with signs and workarounds.
Key Principles Behind a Good Emergency Room Layout
Location and Access
The ER should sit on the ground floor, with a clear, separate entrance for ambulances that doesn't cross paths with walk-in patients. Signage matters more than people realize, hospitals are advised to post clear directions from major roads leading into the campus, right down to separating ambulance routes from pedestrian ones at every entrance. If people can't find the door in an emergency, nothing else about the design matters.
Zoning the Emergency Ward
Think of the emergency ward in hospital settings as a set of zones, not one big open room. A well-planned layout divides the space into triage, treatment, imaging, waiting, and staff areas, which cuts down on congestion and makes movement predictable for everyone working there. Each zone should be visible from a central point so staff can keep an eye on multiple areas without constantly walking the floor.
Patient Flow
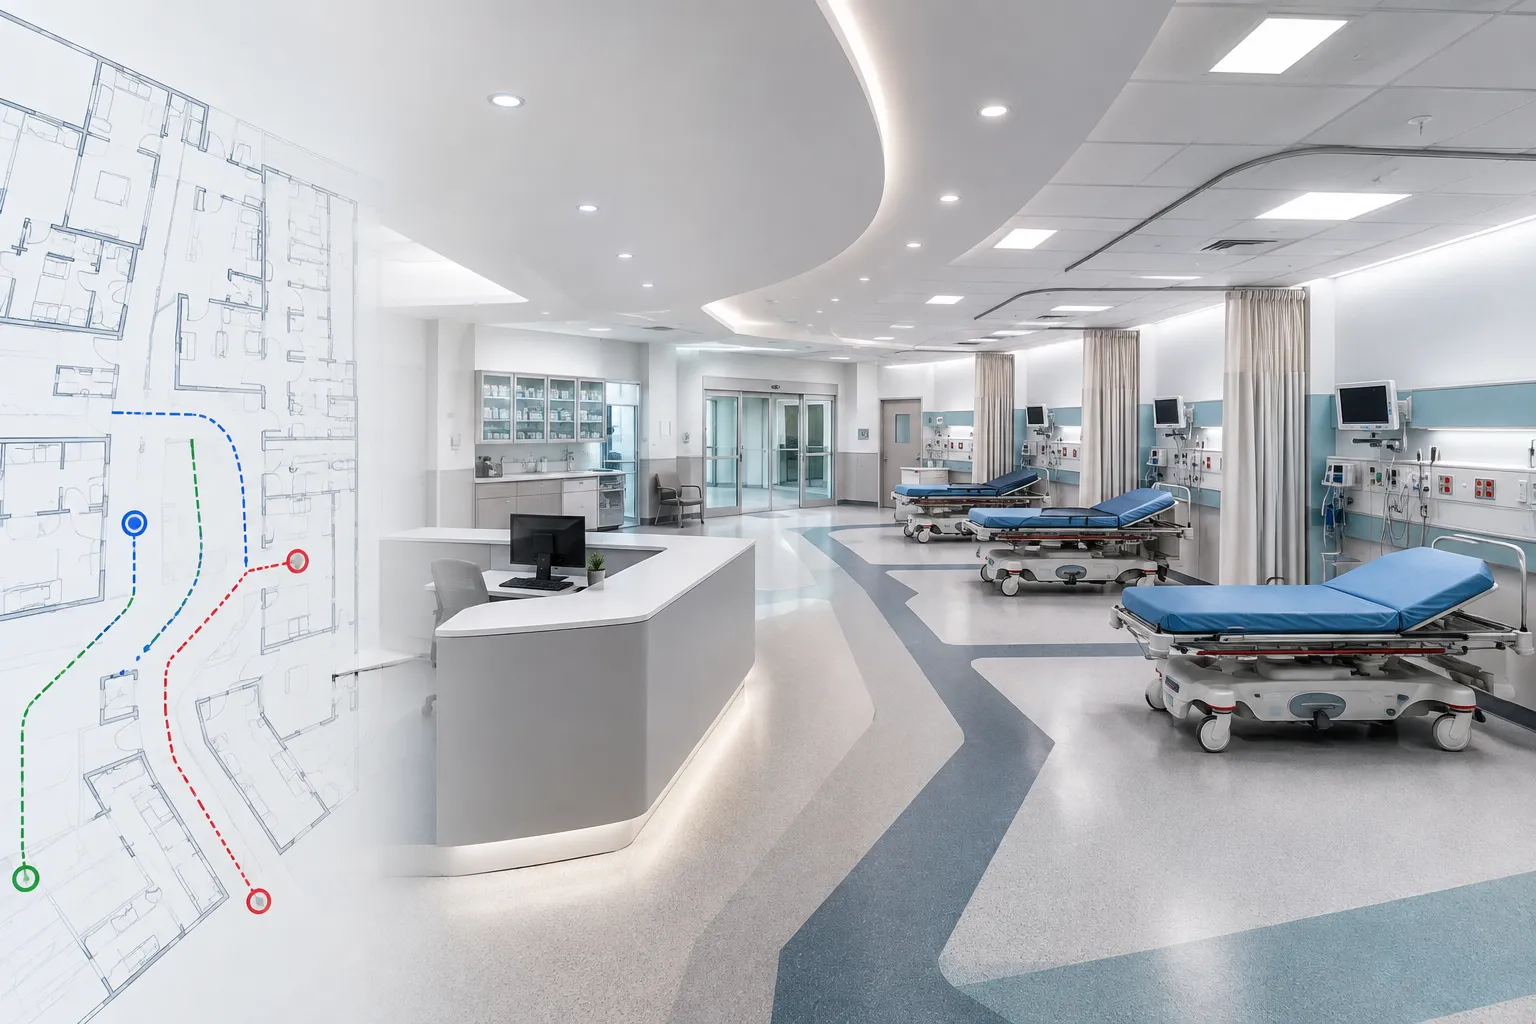
Research comparing different ER models describes the ideal setup as a "functional passage", a one-way path that carries patients from the entrance through triage and treatment, and on toward observation, the operating suite, or an inpatient bed, based on how severe their case is. That one-directional flow keeps sicker patients separated from those with minor issues and avoids the chaos of people crossing back and forth through the same corridor. If you want a deeper look at how movement is planned across an entire hospital, not just the ER, this piece on hospital circulation planning for doctors, patients, and supplies is worth a read.
Core Functional Areas in an Emergency Ward
Most hospital emergency room design plans break the department into these functional areas:
| Functional Area | Purpose |
|---|---|
| Ambulance and walk-in entrances | Separate arrival points for vehicle-brought and self-presenting patients |
| Reception, triage, and waiting | First point of contact and initial severity assessment |
| Resuscitation area | Handles life-threatening emergencies needing immediate action |
| Acute treatment area | For patients who can't move on their own but aren't critical |
| Consultation/ambulant area | For patients who can walk and need routine evaluation |
| Clean utility room | Storage and prep space for sterile supplies |
| Dirty utility/disposal room | Handles used equipment and waste, kept separate from clean supplies |
| Security office | Placed near entrances to manage disruptive incidents quickly |
This breakdown comes from established hospital planning documentation, which stresses that each of these spaces needs enough room, the right equipment, and a workable connection to the areas around it.
Triage Area Design Tips
Triage is the first real decision point in the whole department, so it needs to be obvious the moment someone walks in. Guidance on ER space planning recommends putting the triage zone right at the entrance, with clear signage and enough room to run initial assessments without patients bunching up in a hallway. A few things worth building in:
- Direct sightlines from the triage desk to the main entrance
- Space for a stretcher or wheelchair to pass without blocking the desk
- Quick access to the resuscitation bay for anyone who turns out to be critical
- A separate quiet corner for patients who need privacy during assessment
Let’s Build Your Dream Hospital
Whether you’re planning a new hospital, expanding an existing facility, or upgrading your healthcare technology, Actiss Healthcare is here to guide you every step of the way. Let us help you turn your vision into reality. Contact us today for a free consultation & learn more about our services and how we can support your next healthcare project.

Treatment Zones: Resus, Major, Minor, and Isolation
Treatment areas work best when they're grouped by how serious the cases are rather than mixed together randomly. Recommendations from ER design specialists suggest organizing treatment by severity, minor, major, and isolation, so staff always know exactly where to find the right resources without hunting through the whole department.
Why Isolation Rooms Are Non-Negotiable
Isolation bays need their own ventilation and a location that limits contact with the rest of the department. This matters for infection control, especially during outbreaks when patients with contagious conditions still need to be seen without putting everyone else at risk.
Support Spaces You Can't Skip
Beyond the clinical bays, an ER needs backup spaces that keep everything running:
- Imaging and procedure rooms, placed close to treatment areas so patients don't have to be moved far for an X-ray or scan. A well-planned imaging setup often ties into a broader radiology department planning and design strategy for the hospital.
- Family and waiting zones, kept separate from clinical areas but still within visual reach of staff.
- Clean and dirty utility rooms, always kept apart to avoid cross-contamination.
- Staff areas, including a break room and charting space, since ER staff work around the clock and need somewhere to reset.
Flooring, Walls, and Environmental Controls
The physical materials in an ER take a beating from beds, trolleys, and wheelchairs all day. Planning documents recommend floor coverings that are non-slip, resistant to water and body fluids, easy to clean, and able to absorb some shock so staff aren't fighting the floor every time they move a bed. Walls in high-traffic zones should have buffer rails since hospital equipment regularly bumps into them.
Air handling gets its own set of rules too. The department needs a separate air system that can switch quickly between recirculated air and fresh air, which becomes critical during infectious disease events. Lighting should use natural light where the building allows it, and color choices should account for how stressful the environment already is for both patients and staff.
Hospital-Based ER vs Free-Standing ER: A Quick Comparison
Not every emergency department sits inside a full hospital. Free-standing EDs have become more common, especially as a way to ease pressure on crowded main hospitals.
| Feature | Hospital-Based ED | Free-Standing ED |
|---|---|---|
| Overnight beds | Available | Not available |
| Trauma-level verification | Common | Rare, due to limited resources |
| Patient flow | One-way, linear layout from triage to treatment to admission | Faster throughput, fewer downstream connections needed |
| Overcrowding tendency | Higher, longer waits reported | Lower, built for quicker patient movement |
| Best suited for | Complex, high-acuity cases | Rural areas or overflow from busy hospitals |
Studies comparing the two models point out that free-standing EDs can meaningfully reduce overcrowding at hospital-based departments by taking on minor cases and freeing up space for the more urgent ones. For hospitals working through overcrowding on the main site, it's worth pairing ER upgrades with a broader look at patient flow optimisation across the hospital design to reduce wait times hospital-wide, not just at the ER doors.
Common Mistakes in Emergency Department Planning
- Treating the ER as one open space instead of clearly zoned areas, which leads to constant crossover between critical and minor cases.
- Placing imaging too far from treatment bays, adding unnecessary transport time for patients who are already in distress.
- Using standard corridors as storage for equipment or linen, which planning guidelines specifically warn against since it blocks movement during a rush.
- Underestimating waiting room capacity, which becomes obvious the first time patient volume spikes.
- Ignoring staff work conditions, even though emergency medicine runs on a 24/7 multi-disciplinary team that needs a workable, low-stress environment to function well.
Many of these errors show up across hospital design in general, not just in the ER. This roundup of common hospital design mistakes doctors regret covers a few more that can quietly derail a project.
Quick Checklist for Emergency Department Designing
- Ground-floor location with separate ambulance and pedestrian access
- Clear signage from the road, the campus, and inside the hospital corridors
- Zoned layout: triage, resus, major, minor, isolation, imaging
- One-way patient flow from entrance to discharge or admission
- Central staff vantage point covering all major zones
- Non-slip, fluid-resistant flooring throughout patient care areas
- Separate, switchable air handling system
- Dedicated clean and dirty utility rooms
- Security office positioned near entry points
Conclusion
Getting Emergency Department Planning right isn't about making the space look impressive, it's about making sure a patient with a life-threatening problem gets to the right hands as fast as possible. Every choice, from where the ambulance bay sits to what the floor is made of, feeds into how quickly and safely people get treated. If you're working on Emergency Department Designing for a new build or a renovation, start with the patient's path through the department and build the emergency room layout around that flow, not the other way around. Get the zoning, the access points, and the support spaces right, and the rest of the emergency ward in hospital settings tends to fall into place. If you'd rather have specialists handle this end to end, a hospital project consultancy team can walk you through it from feasibility to handover.
Let’s Build Your Dream Hospital
Whether you’re planning a new hospital, expanding an existing facility, or upgrading your healthcare technology, Actiss Healthcare is here to guide you every step of the way. Let us help you turn your vision into reality. Contact us today for a free consultation & learn more about our services and how we can support your next healthcare project.
Frequently Asked Questions
1. What is the most important factor in emergency department planning?
Patient flow is usually the top priority. A layout that moves patients in one direction, from triage through treatment to admission or discharge, reduces delays and keeps critical cases separated from minor ones.
2. Why should the emergency room be on the ground floor?
Ground-floor placement allows ambulances and walk-in patients quick, direct access without relying on elevators, which matters enormously in time-sensitive situations.
3. How many zones should an emergency ward have?
Most departments work with at least five core zones: triage, resuscitation, major treatment, minor treatment, and isolation, along with support spaces like imaging and utility rooms.
4. What's the difference between a hospital-based ED and a free-standing ED?
Hospital-based EDs offer overnight beds and full trauma capability, while free-standing EDs handle lighter cases without inpatient beds, often reducing overcrowding at the main hospital.
5. Why is flooring such a big deal in ER design?
ER floors take constant impact from beds, trolleys, and wheelchairs, so they need to be non-slip, easy to clean, resistant to fluids, and durable enough to handle daily wear without becoming a hazard.
6. Does lighting really affect emergency department performance?
Yes. Natural light where possible, paired with calming color choices, helps reduce stress for both patients and staff working in an already high-pressure environment.