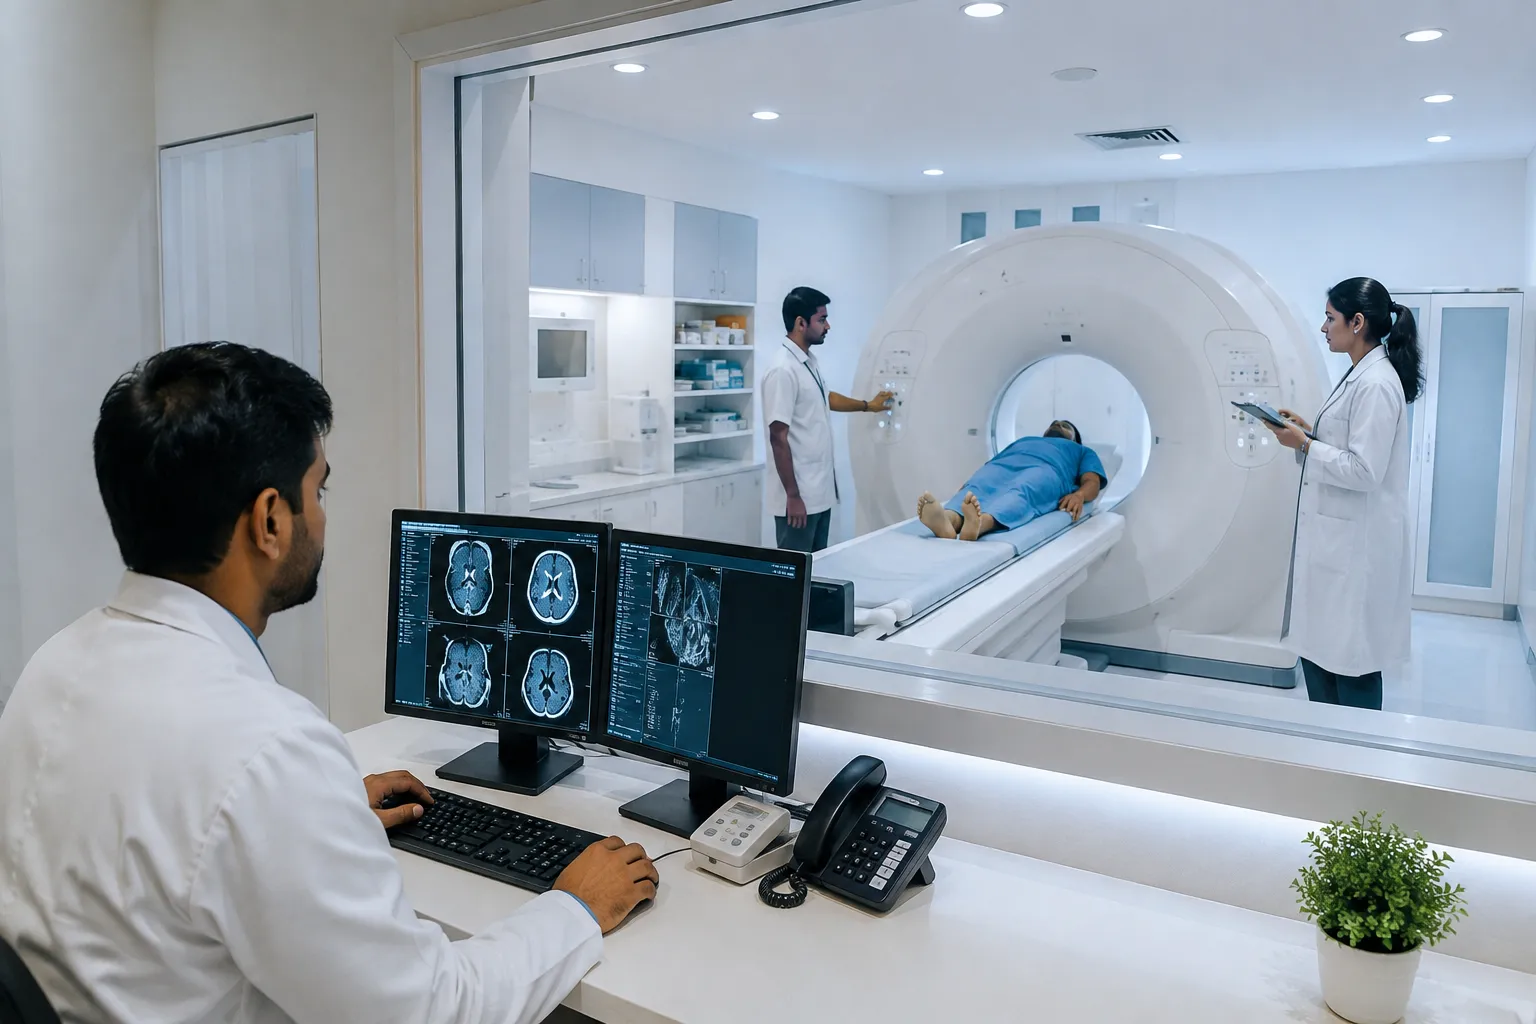

Radiology Department Planning & Design: A Complete Guide for Hospitals
If you've ever walked into a hospital and wondered how the imaging area seems to run like clockwork (or, in some older hospitals, how it feels like a maze), you've stumbled onto one of the most technical yet overlooked parts of healthcare architecture. Planning a radiology department isn't just about placing a few machines in a room. It's a mix of radiation safety, patient flow, staff comfort, and long-term equipment planning, all rolled into one project, which is exactly why hospitals often bring in experts for hospital planning and designing before construction even begins. In this article, I'll walk you through what a radiology department actually is, why its design matters so much, and what goes into building one that works well for years to come.
What Is Radiology Department?
So, what is radiology department, exactly? In simple terms, it's the specialized unit of a hospital that uses medical imaging tools to diagnose and sometimes treat diseases inside the body. This includes X-ray radiography, ultrasound, computed tomography (CT), magnetic resonance imaging (MRI), nuclear medicine such as PET scans, and interventional radiology, where doctors perform minimally invasive procedures guided by live imaging, a scope of practice outlined by the American College of Radiology. Basically, if a doctor needs to "see inside" a patient without cutting them open, this is the department that makes it happen.
Radiology has grown far beyond a room with an X-ray machine. Today it covers digital imaging systems, PACS (Picture Archiving and Communication System) networks, teleradiology setups, and multiple imaging modalities working together under one roof. That growth is exactly why planning has become such a big deal. A department built with outdated assumptions will struggle to fit modern equipment or handle patient volumes a decade later.
Radiology Department in Hospital: Why Location Matters
The placement of a radiology department in hospital layouts is one of the first big decisions in any healthcare project. It's not something you figure out halfway through construction. Get it wrong, and you end up with bottlenecks, wasted staff hours, and frustrated patients.
Key Location Considerations
- Away from high-traffic zones: Radiation safety guidelines recommend keeping the department away from areas with heavy foot traffic, such as maternity wards and pediatric units.
- Close to the emergency department: Since trauma cases often need immediate imaging, proximity to the ER saves critical time.
- Accessible for outpatients: Many radiology visits are outpatient appointments, so the department should be easy to reach without navigating through inpatient corridors.
- Centralized rather than scattered: A centralized radiology setup, where both basic and specialized imaging services sit within one zone, tends to work better than spreading equipment across different floors.
Honestly, this decision alone can make or break the daily flow of a hospital. I've seen facilities where imaging equipment was tucked away in a corner far from surgery or the ICU, and staff ended up wasting time just moving patients back and forth. This is why good hospital circulation planning for doctors, patients, and supplies needs to happen alongside the radiology layout, not after it.
Function of Radiology Department: What Really Happens Inside
The function of radiology department operations goes beyond just taking pictures of bones. Let's break down what actually happens day to day.
1. Diagnostic Imaging
This is the core job: capturing images through X-rays, CT scans, MRI, ultrasound, and mammography to help doctors detect fractures, tumors, infections, and other conditions.
2. Interventional Procedures
Interventional radiologists use imaging guidance to perform procedures like biopsies, catheter placements, and vascular treatments, often replacing what used to require open surgery.
3. Image Storage and Reporting
Radiologists interpret scans and generate reports that go back to referring doctors. Digital systems like PACS handle storage, so images can be pulled up instantly rather than searching through physical film archives. If you're curious how these systems tie into a hospital's broader IT backbone, this guide on PACS, EMR, and HIS healthcare systems breaks it down well.
4. Radiation Safety Management
Every function tied to the department runs alongside strict safety protocols to keep radiation exposure as low as reasonably achievable for patients, staff, and the public.
Core Principles of Radiology Department Planning
Now let's get into the actual planning process. Based on established radiology design guidance, there are a few pillars that every project should follow.
1. Equipment Selection
The choice of equipment directly shapes room size, power requirements, and shielding needs. A high-power CT scanner has completely different space and structural demands compared to a basic X-ray unit.
2. Installation Design
This covers the layout of rooms, structural shielding, and where the control panel sits relative to the imaging equipment. Rooms need to be sized appropriately, not just for the machine itself but for staff movement, patient positioning, and emergency access. Power backup, HVAC, and electrical load are also part of this puzzle, which is where hospital MEP systems planning comes into play.
3. Radiation Shielding
Lead-lined walls, doors, and windows are non-negotiable in most jurisdictions. Wall thickness typically depends on the power of the equipment being installed, and this needs to be calculated during the design phase, not added as an afterthought, following standards set by bodies like the Atomic Energy Regulatory Board.
4. Zoning
Modern radiology departments are divided into distinct zones so that reception, waiting, changing rooms, imaging rooms, control rooms, and reporting areas don't overlap in ways that compromise privacy or safety.
5. Staff Involvement
Bringing in qualified radiologic staff during the planning stage, not just at the operational stage, helps catch workflow issues before construction begins.
Zoning Breakdown: How a Radiology Department Is Organized
Here's a table that breaks down the typical zones found in a well-planned radiology department and their primary purpose.
| Zone | Purpose | Key Design Requirement |
|---|---|---|
| Public/Reception Zone | Patient check-in, waiting, general access | Open, comfortable, clear signage |
| Patient Preparation Zone | Changing rooms, gowning, IV prep for contrast scans | Privacy, close to imaging rooms |
| Imaging Zone | X-ray, CT, MRI, ultrasound rooms | Radiation shielding, correct room size, power supply |
| Control Zone | Operator control panels, monitoring | Line of sight to patient, shielded barrier |
| Reporting/Reading Zone | Radiologist workstations, PACS access | Low lighting, minimal noise, ergonomic setup |
| Restricted Zone | MRI magnet room, high-radiation equipment | Controlled access, strict safety signage |
Modality-Wise Design Comparison
Each imaging modality has its own footprint and planning needs, so it helps to compare them side by side.
| Modality | Approximate Room Space Need | Special Requirement |
|---|---|---|
| General X-ray | Moderate | Lead shielding on walls and doors |
| CT Scan | Large | Heavier shielding, dedicated control room |
| MRI | Largest | RF shielding, quench pipe, no ferrous metal nearby |
| Ultrasound | Small to moderate | No radiation shielding needed, focus on privacy |
| Mammography | Small | Dedicated shielding, private waiting area |
| Nuclear Medicine/PET | Large | Isotope storage, waste handling, extra shielding |
Patient Comfort and Workflow Efficiency
Design isn't only about machines and shielding. Radiology procedures can feel stressful, especially for children, elderly patients, or anyone undergoing MRI or interventional work in enclosed spaces. A department built with human comfort in mind tends to reduce anxiety and improve cooperation during scans, which honestly makes the whole process faster too.
Some practical ways this shows up in design:
- Natural or soft lighting in waiting areas instead of harsh fluorescent lighting
- Separate pediatric waiting zones with distractions like books or screens
- Clear wayfinding signage so patients don't feel lost
- Sound-dampening materials near MRI rooms to reduce noise stress
- Private changing areas placed close to the scan room, not far down a hallway
Regulatory Compliance
Radiation protection is treated as mandatory rather than optional. In India, this falls under the Atomic Energy Regulatory Board (AERB), while other countries follow their own equivalent bodies along with international standards. Beyond radiation, healthcare design also references guidelines from bodies like the Facility Guidelines Institute for general layout and practice standards. Skipping compliance checks during the design stage almost always leads to costly rework and delays in getting the department licensed, which ties back to the broader principles behind patient-centered hospital design.
Future-Proofing the Design
Technology in imaging keeps moving fast, and a department designed only for today's equipment can become outdated quicker than expected. Planners now build in flexibility for things like digital image management systems, hybrid imaging setups that combine modalities, and space reserved for future equipment upgrades without needing a full renovation. It's a smart move because replacing a CT or MRI machine down the line shouldn't mean tearing down walls. Building this flexibility in usually starts much earlier, during a proper feasibility study for a new hospital, where future imaging needs are mapped out alongside budget and space projections.
Conclusion
Radiology sits at the center of modern hospital care, and how well it's planned has a direct effect on patient outcomes, staff efficiency, and even hospital revenue over time. A well-run radiology department, built with proper zoning, radiation shielding, patient comfort, and room for future technology, doesn't just tick regulatory boxes. It genuinely improves the experience for everyone who walks through its doors, from a nervous first-time patient to the radiologist reading scans at the end of a long shift. If you're involved in planning one, treat the design phase as seriously as the equipment purchase itself. Both decisions will shape the department for the next ten to twenty years.
Let’s Build Your Dream Hospital
Whether you’re planning a new hospital, expanding an existing facility, or upgrading your healthcare technology, Actiss Healthcare is here to guide you every step of the way. Let us help you turn your vision into reality. Contact us today for a free consultation & learn more about our services and how we can support your next healthcare project.

Frequently Asked Questions
1. What is radiology department in a hospital?
It's the specialized unit that uses imaging tools like X-ray, CT, MRI, ultrasound, and nuclear medicine to diagnose and sometimes treat diseases without invasive surgery.
2. Why is radiation shielding so important in radiology design?
Shielding protects patients, staff, and the public from unnecessary radiation exposure, and it's a legal requirement under most national radiation safety regulations.
3. How much space does an MRI room typically need compared to an X-ray room?
MRI rooms generally need the most space among imaging modalities because of magnet housing, RF shielding, and safety zones, while a standard X-ray room requires comparatively less area.
4. Should a radiology department be centralized or spread across a hospital?
A centralized layout is generally preferred since it keeps basic and specialized imaging services within one zone, which improves workflow and reduces patient movement.
5. What role does patient comfort play in radiology department design?
A calm, well-lit, and privacy-focused environment helps reduce patient anxiety, especially for children and elderly patients, which can lead to smoother, faster procedures.
6. Who should be involved during the planning stage of a radiology department?
Architects, radiation safety officers, radiologists, and hospital administrators should all be part of the planning process to balance safety, workflow, and long-term functionality.