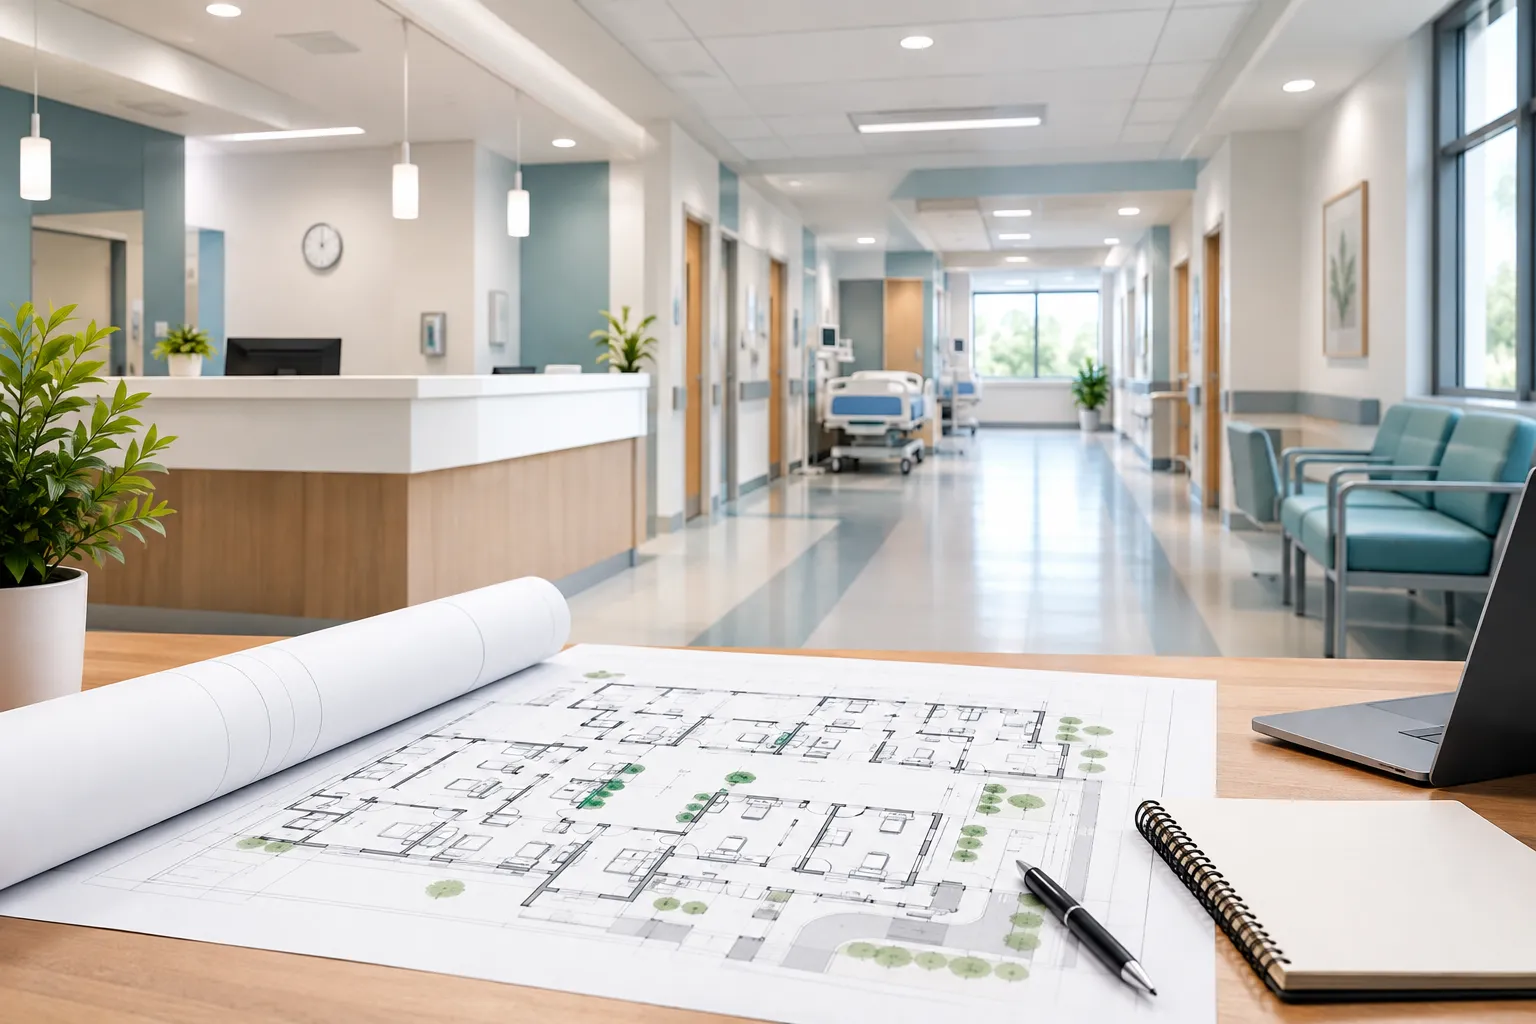

Top 5 Incredibly Useful Hospital Design & Planning Tips for Small Hospitals
Planning a small hospital often feels like solving a puzzle with half the pieces missing. You've got a tight budget, a limited plot, and a community that expects safe, kind care from day one. A smart small hospital design layout makes that possible. A weak one frustrates your staff for decades.
Whether you're sketching a mini hospital design for a growing town or reworking an existing small hospital, these five tips give you a solid starting point. I built them from peer-reviewed research, rural health planning papers, and healthcare design firms, so nothing here is guesswork. Let's look at what the best small hospital design actually needs.
The 5 Tips at a Glance
| Tip | Main Goal | Quick Action |
|---|---|---|
| 1. Patient and staff flow | Shorter walks, smoother care | Place related departments side by side |
| 2. Infection control | Fewer hospital-acquired infections | Put sinks where staff pass, use easy-to-clean surfaces |
| 3. Healing environment | Calmer, brighter rooms | Add windows, nature views, and quiet zones |
| 4. Flexibility | Rooms that adapt to changing needs | Standardize room layouts |
| 5. Room to grow | Easy future expansion | Reserve land and plan the structure early |
Why Small Hospital Design Needs Its Own Rules
A large hospital can afford a dedicated wing for almost everything. A small hospital can't. Every square foot has to work twice, and every corridor has to earn its place.
Start With Your Community
Before anyone draws a wall, look at who you'll serve. A classic planning guide on small community hospitals begins right there: assess local needs, expected growth, and the surrounding economy, then choose a basic layout. A proper hospital feasibility study covers exactly that ground. Skip that step and you end up with beds nobody needs and no space for services people do.
Check the Rulebook Early
In the United States, hospitals generally follow the Facility Guidelines Institute (FGI) guidelines, which often shape state regulations. The 2022 edition even includes provisions for critical access and other small hospitals. If you're building elsewhere, confirm your national and local codes before you finalize any drawing.
Tip 1: Design Patient and Staff Flow First
Good patient flow is the backbone of any small hospital design layout. Hospital planning guidance keeps coming back to one idea: shorten the distances that patients, staff, and supplies have to travel. In a compact building you can't hide a poor layout behind sheer size, so every wasted step shows up fast.
Group Departments That Work Together
Ask which departments constantly send patients or samples to each other, then put them next to one another. Planning documents call this studying departmental inter-relationships, and it's cheaper to do on paper than after the concrete is poured.
Keep Nurses Close to Patients
Decentralized nursing stations sit closer to patient rooms and give nurses a direct line of sight to beds. Research discussed by physician Dhruv Khullar suggests this setup can reduce the risk of falls and injuries. In a small hospital with few staff per shift, that visibility matters a lot.
Give the Emergency Department Special Attention
The Rural Health Resource Center notes that the emergency department often shapes a visitor's first impression of the whole hospital. Its planning principles for a small rural facility include:
- A layout that supports triage, so urgent cases are separated from less serious ones
- Privacy during registration, which matters particularly in small rural hospitals
- A small consultation or grieving room
- Enough space for computer terminals and information systems
A Simple Walk-Through Test
Trace the path of a chest-pain patient on your drawing, from the front door to a treatment bed. If that path crosses a crowded waiting room or a busy supply corridor, rework the plan before moving on.
Tip 2: Build Infection Control Into the Floor Plan
You can't bolt infection control onto a hospital after it opens. A major research review on evidence-based healthcare design found a growing body of rigorous studies, especially on reducing hospital-acquired infections. Hand contact is the principal route of transmission, which makes hand hygiene the single most important control. Your layout can make that habit easy or annoying.
Make Hand Washing Effortless
- Position sinks where staff naturally pass, not in far corners
- Choose surfaces that are quick to clean
- Install high-quality air filters
Khullar's review of the research points to these three changes as ways to cut infection rates.
Single Rooms vs. Multi-Bed Rooms
Single rooms are the most talked-about choice for a mini hospital design. Here's how the two options compare:
| Factor | Single Rooms | Multi-Bed Rooms |
|---|---|---|
| Privacy | Strong, supports dignity and rest | Limited |
| Noise and sleep | Studies link them to better sleep | More disturbance from neighbors |
| Infection risk | Often lower, but results vary | Shared space and surfaces |
| Family visits | Easier to accommodate | Cramped |
| Upfront cost | Higher, though some research says infection savings offset it | Typically lower |
One honest caveat: a review in HealthManagement found that some studies show fewer infections in single rooms while others find no significant difference. So don't treat private rooms as a magic fix. Pair them with solid hand hygiene.
Tip 3: Let Daylight, Quiet, and Views Help Healing
Back in 1984, researcher Roger Ulrich published a now-famous study in Science. Surgical patients whose windows looked out on trees had shorter postoperative stays and took fewer strong painkillers than matched patients facing a brick wall. Later reviews have linked daylight, nature views, good lighting, and a calm acoustic environment to better outcomes. These ideas sit at the core of patient-centered hospital design principles.
Practical Moves for a Small Budget
- Give patient rooms real windows with an outdoor view
- Control noise with acoustic design in rooms and corridors
- Bring natural light into waiting areas and nursing zones
- Use natural materials where real greenery isn't practical
Watch Your Climate
Healing gardens need care. A healthcare design course from Studio Matrx points out that planting should stay out of sterile and immunocompromised areas. In India's climate, any garden also needs proper drainage and vector control, so there's no standing water that breeds mosquitoes.
Tip 4: Plan for Flexibility With Standard Rooms
Nobody can predict what a small hospital will need in fifteen years. That's why designers talk about "universal rooms," patient care rooms that can handle a variety of acuity levels. The same research review that highlights single rooms also lists acuity-adaptable rooms among the design features tied to better outcomes.
Standardize Where You Can
- Same-handed rooms: Keeping equipment on the same side in every room streamlines clinician workflows, according to NBBJ.
- Repeatable room templates: CannonDesign says repeating key room prototypes boosts staff efficiency and makes the patient experience more predictable.
- Movable walls: Baptist Health Medical Center in Arkansas placed toilets on the outer edge of rooms so interior walls could come down later.
- Charting alcoves: The same hospital put one between every two patient rooms, keeping resources near the bedside.
Don't Over-Customize
CannonDesign also warns that more customization means less future flexibility. And NBBJ notes that a full-scale universal platform with large column bays suits big urban teaching hospitals better than a smaller hospital with fewer specialties. Borrow the standard-room idea, but don't copy a big-city system wholesale.
Tip 5: Leave Room to Grow
Expansion potential is an increasingly important criterion in hospital planning. Circulation routes for staff, patients, and the public should serve both present and future functions while still allowing the building to grow. That's the whole idea behind designing for growth so you don't outgrow your hospital.
What to Reserve Now
- Land: South Niagara Hospital in Ontario mapped its site to allow internal and external expansion, and even set aside space for a possible parking garage.
- A service spine: The Baptist Health team arranged support areas and mechanical rooms in a central spine, so the service core could grow as bed numbers grew.
- Open departmental boundaries: South Niagara also removed separations between administrative departments so they can grow or shrink over time.
Mistakes to Skip in Any Small Hospital Design
Many doctors who build their own facility wish they'd known these hospital design mistakes doctors regret a little earlier. Start by skipping these:
- Drawing floor plans before studying local health needs
- Hiding sinks and hand-wash stations in awkward spots
- Copying a large hospital's layout at a smaller scale
- Filling the whole site with building and leaving no space for expansion
Conclusion
The best small hospital design isn't the biggest or the fanciest. It's the one that puts flow, infection control, natural light, flexible rooms, and room to expand in the right order. Study your community first, follow your local codes, and test every small hospital design layout by walking a patient through it. Do that, and even a mini hospital design can deliver safe, humane care for decades. If you're starting a small hospital project, take these five tips to your architect or a hospital planning and designing consultancy and build from there.
Frequently Asked Questions
1. What makes the best small hospital design?
It balances efficient patient flow, strong infection control, daylight, adaptable rooms, and space to expand. It also starts with a clear picture of local health needs rather than a copied floor plan.
2. How many beds does a small hospital have?
Definitions vary by country. In the United States, critical access hospitals are limited to 25 acute care beds, and the FGI guidelines include provisions for critical access and other small hospitals.
3. Are single rooms worth it in a mini hospital design?
Often, yes. Research links them to better sleep, privacy, and communication, and some studies show fewer infections. Results on infection are mixed, so combine them with easy hand hygiene.
4. How can a small hospital protect privacy in the emergency department?
Plan for confidential registration, a triage process that separates urgent cases, and a small consultation or grieving room. The Rural Health Resource Center lists all three in its small rural hospital principles.
5. How do I prepare a small hospital for expansion?
Reserve land, arrange support areas in a spine that can grow, and keep circulation routes able to serve future wings. Standardized rooms also make later changes easier.
6. Does a small hospital need universal rooms?
They're worth considering. A universal room handles different acuity levels, which helps when patient needs shift. Just avoid heavy customization, since it reduces long-term flexibility.