
Hospital Laboratory Design: A Practical Guide to Layout, Equipment and Biosafety
Most people notice the operating theater long before they notice the lab. Yet a doctor waiting on a potassium level or a blood match feels every design flaw in that lab as lost minutes. Good hospital laboratory design controls how fast specimens move, how safe your staff stay, and how easily the space can grow. In this guide, I'll walk you through a sensible hospital laboratory layout, the medical laboratory design requirements worth planning for, a hospital lab equipment list, clinical laboratory space planning steps, and the laboratory biosafety requirements that protect everyone inside.
Why Hospital Laboratory Design Matters
A hospital lab is really a group of smaller labs sharing one roof. According to Health Facilities Management magazine, most hospital-based labs cover clinical testing, blood bank, anatomical pathology and microbiology, and each area uses different methods. The same article points out that the layout shapes efficiency, flexibility and cost across the whole life of the department. So a rushed floor plan stays with you for decades. That is why lab planning belongs inside your wider hospital planning and designing process from the start, not at the end.
Lab Manager makes a related point about patient-centered labs. Design should protect specimens from degradation and mix-ups across every testing phase, and the floor space should be divided by function, risk and environmental control. In short, the building should work for the sample first and the people second.
Hospital Laboratory Layout: Follow the Specimen
The easiest way to plan a hospital laboratory layout is to trace a tube of blood from the ward to the final report. Every lab, whatever its size, moves samples through three phases. The table below summarizes them, based on a workflow guide from CrelioHealth.
| Phase | What happens | Typical failure points |
|---|---|---|
| Pre-analytical | Registration, collection, labeling, transport | Mislabeling, transport delays, incomplete orders |
| Analytical | Testing, instrument processing, quality control | Equipment downtime, calibration drift, reagent issues |
| Post-analytical | Result validation, reporting, dispatch, archival | Reporting delays, transcription errors, unclear formats |
The pre-analytical phase deserves the most attention. That guide describes it as the stretch where most preventable errors begin. A layout that shortens the walk from reception to bench, and makes labeling checks easy, pays off right away.
Separate Clean and Contaminated Zones
Zoning is the backbone of the plan. Put public-facing and clerical areas away from benches where open specimens are handled. Keep staff rooms, lockers and lounges outside the active testing zone. Then give blood bank, microbiology and anatomical pathology their own defined spaces, because their risks and equipment differ. The same thinking applies to the whole building, and our guide to hospital floor plan layout and patient flow shows how departments should sit in relation to each other.
Split the Core Lab by Automation Level
The same Health Facilities Management piece notes that a core lab can be divided into an automated area and a less automated area for labor-intensive tests that supplement the automated work. That split helps you place high-volume analyzers near sample input while manual benches sit in quieter corners.
Plan the Route Into the Lab
Turnaround time depends on how specimens arrive. A redesign described by researchers at Leiden University Medical Center used a transport system that carried specimens from different parts of the hospital to a 24/7 core lab. Many hospitals use pneumatic tubes for this job, so involve the tube-system engineers early.
Medical Laboratory Design Requirements
Medical laboratory design requirements vary by country and state, so always confirm local rules with your regulator. A useful reference point is the Massachusetts Department of Public Health compliance checklist for laboratory services, which follows the FGI Guidelines for hospitals. It covers several practical items:
- Workstations: sized for the equipment used, with at least a work counter, a lab sink and access to every utility the equipment needs.
- Handwashing stations: provided where staff handle specimens, handle reagents or test blood products.
- Cold storage: refrigerators and blood storage facilities.
- Specimen collection toilet: a dedicated room with a handwashing station.
- Staff support: a lounge and lockers within easy reach of lab staff.
Ventilation and Pressure
Air handling is where lab design differs most from ordinary clinical space. The same checklist lists these minimums:
| Lab area | Minimum air changes per hour | Pressure and exhaust |
|---|---|---|
| General work area | 6 | Negative pressure |
| Media transfer | 4 | Positive pressure |
| Glasswashing | 10 | Exhaust, negative pressure |
| Sterilizing | 10 | Exhaust, negative pressure |
| Specimen toilet | 10 | Exhaust, negative pressure, no recirculating room units |
Show these numbers to your mechanical engineer on day one. Retrofitting ductwork later costs far more than drawing it in at the start, and a dedicated read on hospital HVAC system design will help you brief them properly.
Let’s Build Your Dream Hospital
Whether you’re planning a new hospital, expanding an existing facility, or upgrading your healthcare technology, Actiss Healthcare is here to guide you every step of the way. Let us help you turn your vision into reality. Contact us today for a free consultation & learn more about our services and how we can support your next healthcare project.

Hospital Lab Equipment List
Your hospital lab equipment list depends on test menu and volume, but the main groups look like this.
| Group | Examples | Planning note |
|---|---|---|
| Core analyzers | Hematology, clinical chemistry, immunochemistry | Leiden's redesign consolidated these disciplines into one workflow. One lab director described placing hematology analyzers right after sample input. |
| Automation | Tracks, robotics, pre- and post-analytical modules | Reserve floor space and dedicated utility runs (electrical, vacuum, compressed air, specialized water). |
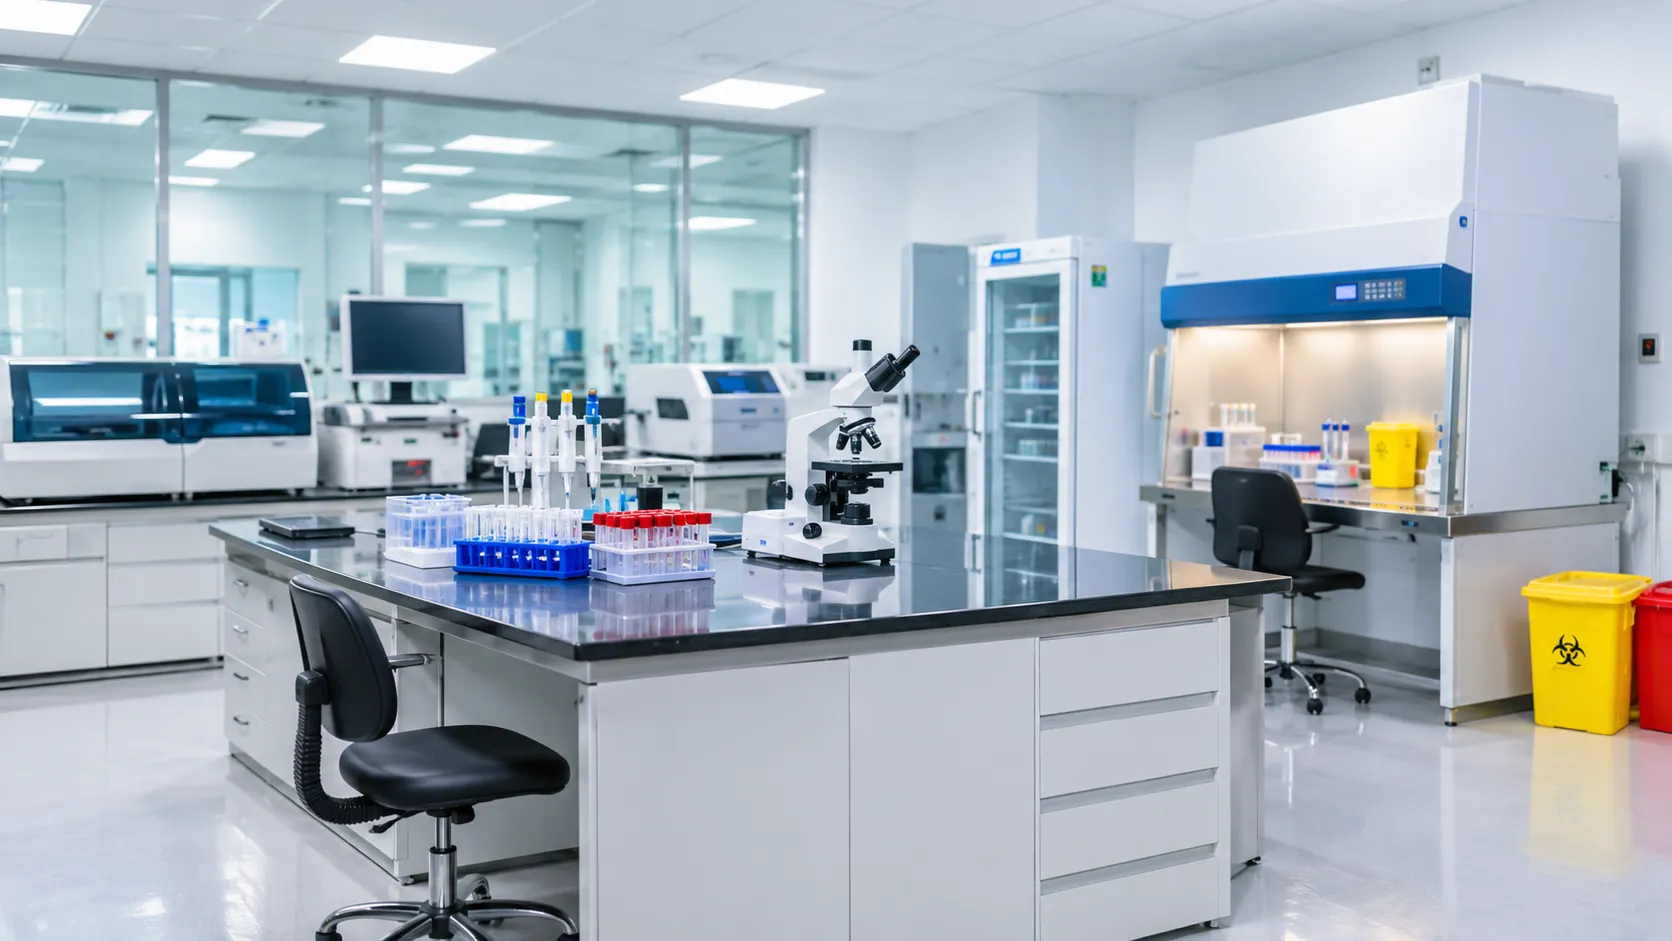
| Safety equipment | Class II biological safety cabinets, eyewash stations, handwashing sinks | Cabinets need annual certification. |
| Storage | Refrigerators, blood storage | Place close to the benches that use them. |
| Information systems | Laboratory information system (LIS) | Open connectivity helps with future analyzers. |
| Transport | Pneumatic tube station | Coordinate with biomedical and tube engineers. |
Ask each vendor for exact footprints, clearances and utility needs before you freeze the plan. Equipment drives the room, not the other way around. If this is your first project, a guide to biomedical equipment procurement for new hospitals can save you from expensive buying mistakes.
Clinical Laboratory Space Planning: Steps That Work
Good clinical laboratory space planning starts before anyone calls the architect. A lean-design presentation by consultant Wayne Mercer suggests analyzing current services, equipment and volumes first, then planning for growth, new technology and possible automation. Here is a simple sequence built on that advice.
- Map what you do today. List services, volumes, staffing and every instrument.
- Forecast. Siemens Healthineers recommends thinking 7 to 10 years ahead when choosing an automation track.
- Build the team. Mercer's list includes the medical director, lab staff, facilities, IT and telecom, biomedical and tube engineering, materials management and senior management.
- Pick location and adjacencies. Weigh how close the lab sits to the emergency department, wards and blood-use areas.
- Design process and space together. If you want a faster process, draft the future workflow at the same time as the schematic design, as Health Facilities Management advises.
Build in Room to Grow
Siemens describes a Belgian hospital, CHwapi, that merged two labs into one and chose a modular solution that could move and grow with them. You don't need a huge budget to copy the idea. Leave a clear wall for expansion and size the utility runs for equipment you haven't bought yet. Our article on designing for growth so you don't outgrow your hospital covers this thinking for the whole facility.
Laboratory Biosafety Requirements
The U.S. reference for laboratory biosafety requirements is Biosafety in Microbiological and Biomedical Laboratories (BMBL), published by the CDC and the National Institutes of Health. The 5th edition dates from 2009 and the 6th edition followed in 2020, as this ABSA summary of changes explains. It sorts work into four biosafety levels based on the agents involved.
BMBL describes Biosafety Level 2 (BSL-2) as suitable for agents that pose moderate hazards to personnel and the environment, and it builds on BSL-1. Your institution's biosafety officer and risk assessment decide the level for each room.
Facility Basics for BSL-2 Rooms
- Doors that control access, and biohazard signage posted.
- A sink for handwashing in each lab.
- No carpets or rugs. The 6th edition tightened earlier wording that called them inappropriate.
- An integrated pest management program and adequate illumination.
- Screens on any windows that open to the outside.
These room-level rules work best when they sit inside a hospital-wide plan, so read up on infection control in hospital design as well.
Equipment and Practices
Work that can create infectious aerosols or splashes belongs in a biological safety cabinet or other physical containment equipment. UC San Diego's biosafety chart lists a Class II cabinet as required for aerosol-generating procedures at BSL-2. It also lists daily surface decontamination, with extra cleaning after spills, and mechanical pipetting only. BMBL prohibits mouth pipetting outright. The 6th edition also stresses validating decontamination of laboratory waste at BSL-2 and above.
Don't Skip Cabinet Certification
Place cabinets away from doors and busy walkways so air currents don't disturb them, and budget for the annual certification each one needs. Treat it like any other scheduled maintenance task.
Conclusion
Strong hospital laboratory design comes down to a few habits. Follow the specimen when you draw the hospital laboratory layout. Check medical laboratory design requirements such as handwashing stations, cold storage and air changes against your local code. Build a realistic hospital lab equipment list with vendor footprints. Use clinical laboratory space planning to forecast growth, and involve every department that touches the lab. Finally, treat laboratory biosafety requirements as a design input from the first sketch, with your biosafety officer in the room. If you are planning a new facility and want experienced eyes on the lab, our hospital project consultancy team can help you get it right the first time.
Let’s Build Your Dream Hospital
Whether you’re planning a new hospital, expanding an existing facility, or upgrading your healthcare technology, Actiss Healthcare is here to guide you every step of the way. Let us help you turn your vision into reality. Contact us today for a free consultation & learn more about our services and how we can support your next healthcare project.
Frequently Asked Questions
1. What is the best hospital laboratory layout?
The best layout follows the specimen through pre-analytical, analytical and post-analytical areas with short, clear paths. It separates clean and contaminated zones and groups automated and manual work sensibly.
2. What biosafety level does a hospital lab need?
It depends on the agents handled. BSL-2 covers agents of moderate hazard, and your institution's biosafety officer sets the level through a risk assessment, using the CDC and NIH BMBL as the reference.
3. How many air changes per hour does a lab need?
The Massachusetts checklist based on FGI Guidelines lists a minimum of 6 air changes per hour with negative pressure for general lab work areas. Glasswashing and sterilizing areas need 10. Confirm the figures against your own local code.
4. What equipment goes in a hospital lab?
Typical groups include hematology, chemistry and immunochemistry analyzers, automation tracks, biological safety cabinets, eyewash stations, refrigerators, blood storage, an LIS and a pneumatic tube station.
5. How far ahead should I plan lab space?
Siemens Healthineers suggests thinking 7 to 10 years or more. Reserve expansion space and utility capacity for automation you may add later.
6. Who should join the lab design team?
Mercer's lean-design presentation lists the medical director, lab staff, facilities, IT and telecom, biomedical and tube engineering, materials management, strategic planning and senior management, plus the design and construction team.