
Hospital HVAC System Design: Requirements for OTs, ICUs and Isolation Rooms
Nobody notices the air in a hospital, and that is exactly the goal. Above the ceilings, a hospital HVAC system runs around the clock to keep surgical wounds clean, protect fragile patients, and stop infectious particles from drifting down a corridor. Hospital HVAC requirements are not about comfort alone. They are about infection control. In this guide, I will cover OT HVAC design requirements, ICU ventilation requirements, the hospital air filtration system behind both, and isolation room ventilation design. The figures come from ASHRAE, the CDC and NABH.
Why Hospital HVAC Requirements Differ From Ordinary Buildings
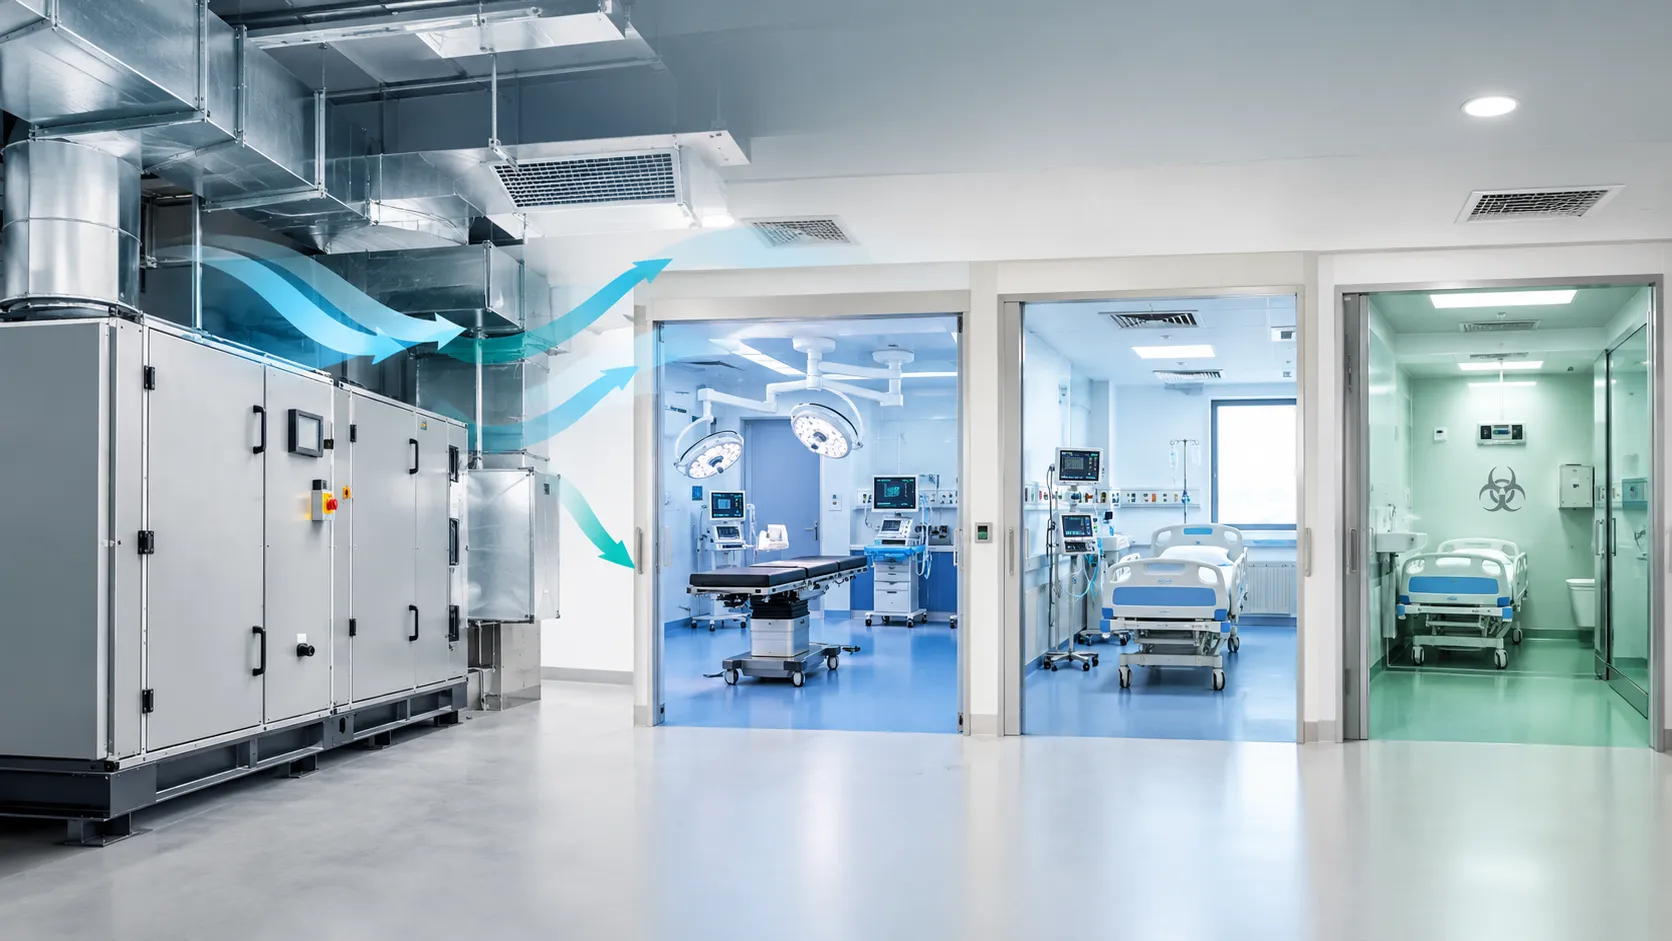
An office needs fresh air and a comfortable temperature. A hospital needs that and a lot more. Its HVAC engineers have to control chemical, physical and biological contaminants, all at once. A surgical patient with an open wound and a tuberculosis patient down the hall need opposite airflow strategies, and one system has to serve both. That is why HVAC should be planned together with the rest of your hospital MEP systems and not added late.
What ASHRAE 170 Covers
ASHRAE Standard 170, Ventilation of Health Care Facilities, is the main reference. It was first published in 2008 and sets requirements for ventilation system design, contaminant source management and air cleaning, all aimed at reducing disease transmission. It covers air changes per hour (ACH), pressure relationships, exhaust, filtration, humidity and temperature. The latest edition is 170-2025. In September 2026, ASHRAE approved Addendum y, which says a risk assessment should be completed before anyone adjusts operating room ventilation.
Which Guidelines Apply to You
Standards change from edition to edition, and a room built ten years ago may follow an older version. Always confirm which edition your local authority has adopted. If you design in India, NABH publishes its own guidelines for air conditioning in operation theatres, and the National Guidelines for Infection Prevention and Control in Healthcare Facilities (2020) cover isolation rooms.
Core Hospital HVAC Requirements at a Glance
Here is a quick comparison of the headline numbers for the spaces most designers ask about.
| Space | Total ACH | Outdoor ACH | Pressure |
|---|---|---|---|
| Operating room | 20 | 4 | Positive |
| Typical patient care space, including ICU | 6 | 2 | Per design |
| Airborne infection isolation (AII) room | 12 | 2 | Negative |
| Protective environment (PE) room | 12 | 2 | Positive |
Treat these as minimums, not targets. Your local code, your infection control team and your clinical mix decide the final design.
OT HVAC Design Requirements
The operating theatre is the most demanding room in the building. The air must dilute whatever staff and patients shed, and it must push clean air toward the wound while keeping dirtier air out.
Air Changes, Pressure and Airflow
ASHRAE 170 sets a minimum of 20 total air changes per hour for an operating room, with at least 4 of them from outdoor air. The room stays positive to adjacent spaces. NABH uses the same 20 and 4, and it asks for a minimum positive pressure of 2.5 Pa (0.01 inches of water) at all times, including non-operating hours. If you are planning for accreditation, our guide to NABH standards for OT, ICU and emergency departments shows how these numbers fit into the wider checklist.
Airflow direction matters as much as volume. NABH calls for unidirectional, downward flow over the OT table from a non-aspirating laminar diffuser array, with a face velocity of 25 to 35 feet per minute. The filtered area should extend one foot past every side of the table.
Temperature and Humidity
ASHRAE 170 sets operating room temperature at 68 to 75°F (20 to 24°C) with relative humidity between 20 and 60%. NABH asks for 21°C plus or minus 3°C, and 18°C plus or minus 2°C for joint replacement. It names 55% as the ideal humidity. Very dry air raises static discharge and mucosal drying concerns, while very damp air invites microbial growth.
Type A and Type B OTs Under NABH
How the two types differ
| Feature | Type A OT | Type B OT |
|---|---|---|
| Used for | Neurosciences, joint replacement, cardiothoracic, transplant | Eye surgery, day-care and other basic surgery |
| Air quality at supply grille (at rest) | ISO Class 5 | ISO Class 6 |
| Terminal HEPA filters | Required | May be provided |
| Air changes, pressure, velocity | Same for both types | |
Design rules worth remembering
- Give each OT its own air handling unit. A shared unit is acceptable only with a backup plan and redundant fans on emergency electricity.
- Keep outdoor air intakes away from diesel generator exhausts, lab vents and parking areas.
- Never use window or split air conditioners in an OT. NABH points out that they only recirculate air and have pockets where microbes grow.
- Variable frequency drives can cut air changes to 25% when the theatre is idle, as long as positive pressure holds.
ICU Ventilation Requirements
ICU patients are sick, often ventilated, and exposed to every surface and device around them. A 2020 review in Critical Care describes HVAC as having a pivotal role in ICU infection rates. It also cites Aspergillus outbreaks linked to air-conditioning plants and MRSA found in air samples from a burn unit.
Air Changes and Outdoor Air
A typical patient care space needs six total air changes with two from outdoors. That means at least a third of the supply must be fresh outdoor air. ICU designs usually follow the same baseline. Some Australian guidance in the same review adds 21 to 24°C and 30 to 60% humidity for general ICUs.
Flexibility Is Smart
Plan for isolation inside the ICU
Pandemics showed that ICUs need rooms that can act as isolation rooms. Decide early which bays will be negative pressure, and build those with sealed envelopes, dedicated exhaust and pressure monitors from the start. Raise this during hospital planning and designing, because retrofitting later costs far more.
Hospital Air Filtration System Design
Filtration is the main way hospitals cut airborne bacteria and fungal spores. Engineers rate filters by MERV (Minimum Efficiency Reporting Value), where a higher number captures smaller particles.
Two Filter Banks Are the Baseline
For most patient care areas, ASHRAE 170 asks for two banks: MERV 7 first and MERV 14 second. The first bank sits upstream of the heating and cooling coils to keep them clean. The second sits downstream, close to the supply, to polish the air before it reaches patients. Protective environment rooms swap the second bank for HEPA.
Where HEPA Comes In
A HEPA filter captures 99.97% of particles at 0.3 microns. NABH requires terminal HEPA filters in the ceiling of Type A operating theatres, with an acceptable alternative of HEPA at the air handler if terminal placement is not feasible.
Keep the filters working
- Fit pressure gauges across filter banks so you can see loading.
- Clean OT pre-filters about every 30 days, as NABH recommends.
- Test HEPA filters for leaks as part of regular validation.
- Seal frames and gaskets so air cannot bypass the media.
Isolation Room Ventilation Design
Isolation rooms work in two opposite ways. One keeps germs in, the other keeps germs out.
Airborne Infection Isolation Rooms
For diseases like tuberculosis, the CDC defines an AII room as a single-patient room with at least 12 air changes per hour (6 for construction before 2001) and negative pressure. The standard negative differential is 2.5 Pa. Exhaust air goes outdoors, or it can return only after HEPA filtration. Seal every seam and penetration.
The 12 ACH figure has a practical payoff. Under ideal mixing, NIOSH figures show that 12 ACH removes 99% of airborne contaminants in about 23 minutes and 99.9% in about 35 minutes. Real rooms mix less perfectly, so staff should allow extra time before entering unprotected.
Protective Environment Rooms
PE rooms protect immunocompromised patients, such as those after a stem cell transplant. The CDC lists the components of a protective environment: at least 12 ACH, HEPA-filtered supply air and positive pressure above 2.5 Pa relative to the corridor. Supply and exhaust grilles sit on opposite sides so clean air crosses the bed. Add self-closing doors and check airflow daily with flutter strips, smoke tubes or a handheld gauge.
Patients who need both
If a patient needs protection and airborne isolation together, the CDC recommends an anteroom to hold the pressure balance, with independent exhaust to the outside or a HEPA filter in the exhaust duct.
AII Versus PE at a Glance
| Feature | AII room | PE room |
|---|---|---|
| Purpose | Protect others from the patient | Protect the patient from others |
| Pressure | Negative | Positive |
| Minimum ACH | 12 | 12 |
| Filtration focus | HEPA on exhaust if recirculated | HEPA on supply |
| Airflow direction | Corridor into room | Room out to corridor |
Mistakes That Cause Trouble
- Swapping a room's pressure role. A positive procedure room should not act as a negative bronchoscopy room one day and switch the next.
- Skipping monitoring. Pressure and airflow drift without warning, so install gauges and log readings.
- Over-ventilating. Research on operating rooms shows that extra air changes beyond the standard add energy cost without extra cleanliness. A proper hospital energy audit helps you find the right balance.
- Treating design as the finish line. NABH asks for validation every six months under ISO 14644, covering air changes, particle count, pressure and HEPA integrity.
Conclusion
Good hospital HVAC system design comes down to matching each room's risk to the right air changes, pressure, airflow and filters. Operating theatres need 20 air changes, positive pressure and unidirectional HEPA-filtered flow. ICUs need steady ventilation with room to convert bays into isolation. Isolation rooms need exact pressure control, and every hospital air filtration system needs two banks of filters that someone actually maintains. Treat the numbers here as a starting point, check the edition your authority follows, and bring an experienced HVAC engineer and your infection control team in early. If you are building a new facility, a hospital project consultancy can help you coordinate these decisions from day one.
Let’s Build Your Dream Hospital
Whether you’re planning a new hospital, expanding an existing facility, or upgrading your healthcare technology, Actiss Healthcare is here to guide you every step of the way. Let us help you turn your vision into reality. Contact us today for a free consultation & learn more about our services and how we can support your next healthcare project.

Frequently Asked Questions
1. What are the main hospital HVAC requirements?
They cover minimum air changes, outdoor air, pressure relationships, filtration, temperature and humidity for each room type. ASHRAE 170 sets these room by room, and the CDC and NABH add guidance for isolation rooms and operation theatres.
2. How many air changes does an operating theatre need?
ASHRAE 170 and NABH both call for at least 20 total air changes per hour, with at least 4 from outdoor air, plus positive pressure to surrounding areas.
3. What are typical ICU ventilation requirements?
A typical patient care space, including an ICU, needs six total air changes with two from outdoors. Plan some bays as negative pressure isolation rooms so you can respond to airborne infections.
4. What pressure should isolation rooms hold?
AII rooms run negative and PE rooms run positive, each by at least 2.5 Pa (0.01 inches of water) relative to the corridor. Both types need at least 12 air changes per hour in new construction.
5. Which filters should a hospital air filtration system use?
Most patient care areas use a MERV 7 pre-filter followed by a MERV 14 final filter. PE rooms use HEPA, and NABH requires terminal HEPA filters in Type A operating theatres.
6. Can I use a split AC in an OT, and how often should I validate the system?
No. NABH says window and split units should not be used in any OT because they only recirculate air and have pockets for microbial growth. It recommends validating the system every six months, and you can record the results as part of your hospital commissioning checklist.