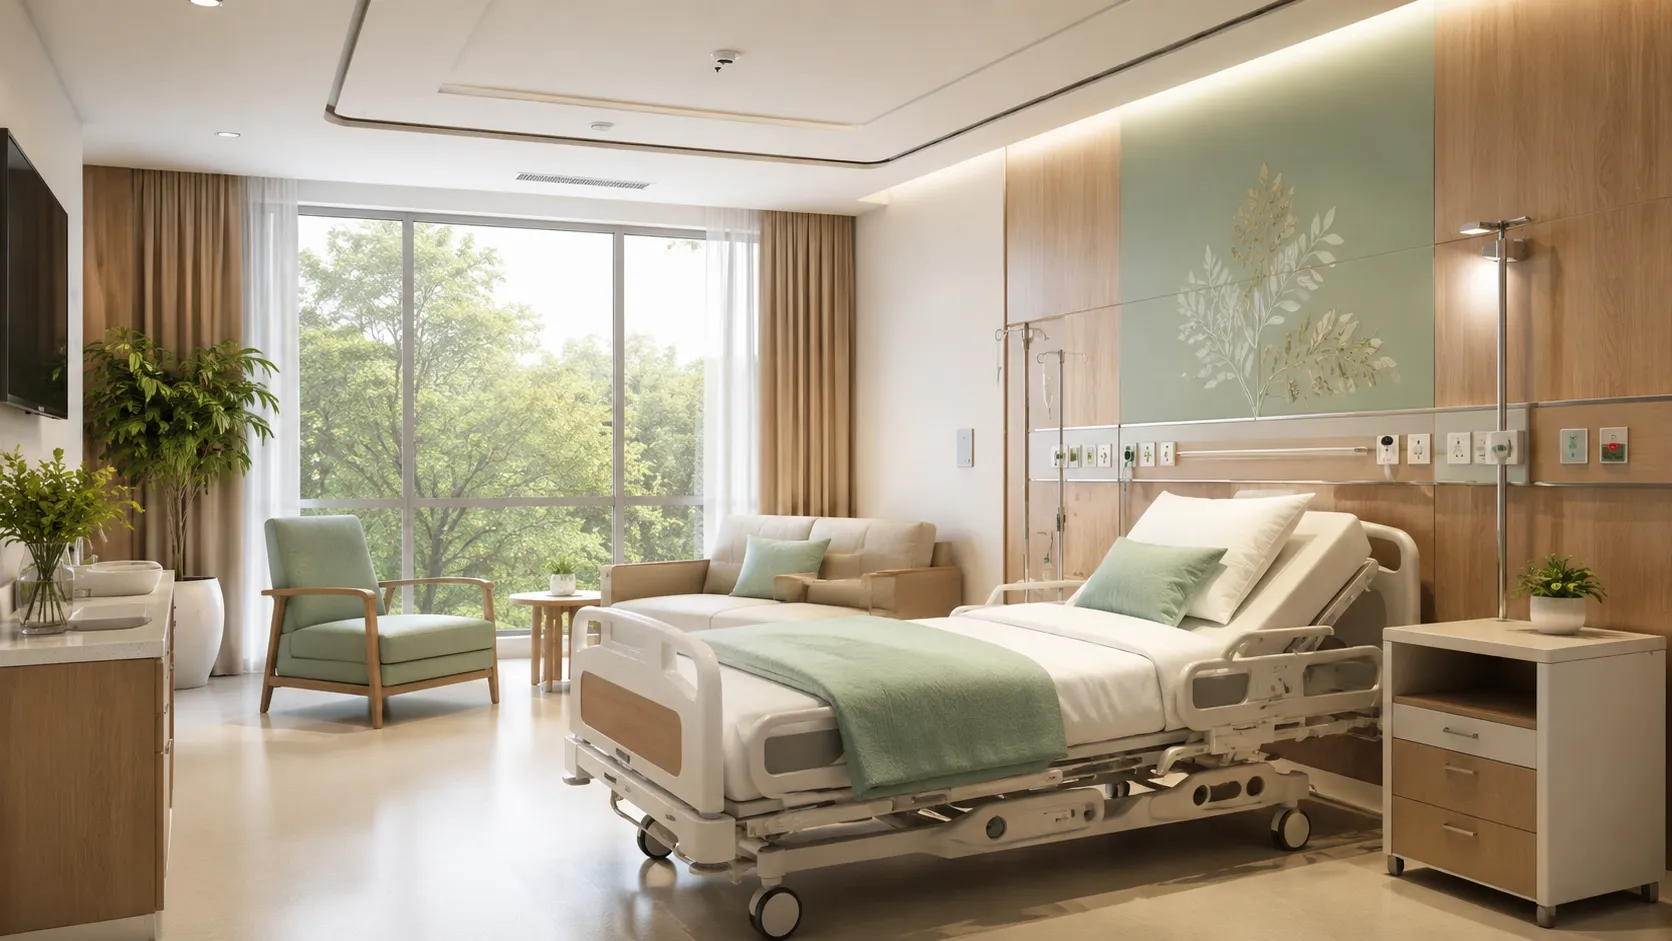

Basics of Hospital Interior Design: A Simple Guide for Better Healing Spaces
Walk into two different hospitals and you'll feel the difference before a single doctor says a word. One feels calm, easy to find your way around, and almost quiet. The other feels cold, confusing, and stressful. That gap comes down to one thing: hospital interior design. It's not just about picking nice paint colors or fancy furniture. Good hospital design shapes how fast patients heal, how well staff can do their jobs, and how safe everyone in the building feels.
In this article, I'll walk you through the real basics of hospital interior design, the stuff that actually matters when you're planning, renovating, or just trying to understand why some hospitals work better than others. Whether you're looking into hospital design for a large medical center or small hospital interior design for a local clinic, these principles apply across the board. If you're at the early planning stage, it also helps to loop in a team that handles hospital planning and designing from the ground up, since interiors work best when they're part of the original plan rather than an afterthought.
What Is Hospital Interior Design, Really?
Hospital interior design is the practice of planning and organizing the inside of a healthcare facility so it supports patient care, staff workflow, and infection control, all while staying functional and comfortable. Unlike designing a hotel or an office, a medical interior design project has to juggle strict safety codes, hygiene standards, and the emotional needs of people who are often scared, in pain, or exhausted.
A hospital interior designer works alongside architects, doctors, nurses, and facility managers to figure out how every room connects to the next. This includes everything from the layout of a hospital room interior design to the flow of hallways, the placement of nurse stations, and even how sound travels through a ward. Larger projects usually bring in a dedicated hospital project consultancy team early on so that design decisions line up with budget, staffing, and equipment planning from the start.
Why Hospital Interior Design Actually Matters
You might think interior design is just the finishing touch after the building is built, but in healthcare, it's baked into the planning from day one. Research in evidence-based design has shown that things like natural light, quiet spaces, and views of nature can genuinely speed up patient recovery and lower stress levels for both patients and staff.
Good healthcare interior design also cuts down on medical errors. When a room is laid out so nurses can see patients clearly and reach supplies quickly, mistakes drop. When wayfinding is simple, visitors and patients don't waste time wandering around stressed and late for appointments. So really, hospital interiors aren't just about looking nice. They're a working part of the healthcare system itself.
Core Principles Behind Every Good Hospital Interior
There are a handful of principles that show up again and again when you look at well-designed medical facilities. Let's go through each one.
1. Patient-Centered Comfort
Patients are the reason the building exists, so their comfort has to come first. This means comfortable beds, adjustable lighting, and rooms that don't feel like a machine shop. A calming hospital room interior design gives patients some sense of control over their space, which sounds small but makes a real difference during a stressful stay.
2. Infection Control and Hygiene
This is non-negotiable in any hospital interior. Surfaces need to be easy to clean and resistant to bacteria. That's why you see so much seamless flooring, rounded corners instead of sharp edges, and antimicrobial materials like vinyl and stainless steel in high-touch zones. Every material choice in a hospital has to answer one question first: can this be sanitized easily and often? In the US, most of these hygiene and space standards trace back to the FGI Guidelines for Design and Construction, which set the baseline requirements that architects and designers build around.
3. Wayfinding and Accessibility
Hospitals see more people with disabilities, mobility issues, and general confusion than almost any other building type. Clear signage, wide corridors, ramps, and simple circulation paths aren't optional extras, they're basic requirements. Good wayfinding separates patient routes, visitor routes, staff routes, and service routes so nobody ends up somewhere they shouldn't be. Getting this right often comes down to careful hospital circulation planning that maps out how doctors, patients, and supplies move through the building without crossing paths unnecessarily.
4. Natural Light and Views
Whenever possible, patient rooms should have windows with real views of the outdoors, not a brick wall or a parking lot. Natural light helps regulate sleep cycles and mood, both of which play a role in recovery. Color-corrected artificial lighting should fill in the gaps where natural light can't reach.
5. Acoustic Privacy
Nobody wants their private medical conversation overheard by a stranger in the next bed. Sound control through wall placement, ceiling materials, and curtain positioning protects patient dignity and reduces overall stress in a ward. This is one reason single-patient rooms have become more common in newer builds. These acoustic and privacy standards are part of the wider set of patient-centered hospital design principles that most modern facilities now try to follow.
6. Safety and Security
Interior layouts need to protect both patients and staff from accidents and, unfortunately, sometimes from violence. This includes clear sightlines at nurse stations, secure entry points to sensitive areas like maternity or psychiatric wards, and materials that reduce fall risk.
Key Areas That Need Special Attention in Hospital Interiors
Not every zone in a hospital has the same design needs. Here's a quick breakdown of how the approach shifts depending on the space.
| Area | Main Design Priority | Common Features |
|---|---|---|
| Patient Rooms | Comfort and privacy | Adjustable beds, natural light, personal storage, calming colors |
| Waiting Areas | Stress reduction | Comfortable seating, clear signage, soft lighting, artwork |
| Operating Rooms | Strict hygiene and equipment access | Non-porous surfaces, controlled airflow, minimal clutter |
| Corridors | Smooth circulation | Wide widths, clear signage, handrails, slip-resistant flooring |
| Nurse Stations | Visibility and efficiency | Central placement, clear sightlines to patient rooms |
| Reception and Lobby | First impression and orientation | Open layout, welcoming colors, easy-to-find directories |
Color, Materials, and Furniture: The Practical Side
Color choice in hospital design isn't random. Soft blues, greens, and warm neutrals tend to feel calming to most patients, while harsh whites and overly clinical tones can make people feel more anxious. Many hospital interior designers now mix in warmer accent colors in waiting rooms and public spaces to soften the overall feel, while keeping clinical areas neutral for practical reasons. There's actually a fair bit of research behind this, and it's worth reading up on color psychology in hospital design if you want to see why certain shades work better in certain departments.
Furniture also plays a bigger role than people expect. Seating in waiting rooms should be ergonomic and durable, built to handle heavy daily use without falling apart. Fabrics need to be stain-resistant and washable. In patient rooms, furniture should support both the patient and visiting family members, since many people spend long hours sitting beside a loved one's bed.
Small Hospital Interior Design: What Changes?
Small hospital interior design comes with its own set of challenges. With less square footage to work with, every inch has to serve a purpose. Multi-use spaces become more common, storage needs careful planning, and circulation paths have to be even more thoughtfully arranged to avoid bottlenecks. Smaller facilities often benefit from modular furniture and flexible room layouts that can adapt as patient needs change throughout the day.
Common Mistakes in Hospital Interior Design
- Ignoring natural light in patient areas, leading to poorer recovery experiences
- Overcomplicating wayfinding with unclear or inconsistent signage
- Choosing materials that look nice but are hard to clean or maintain
- Placing nurse stations where staff can't see patient rooms clearly
- Overlooking acoustic privacy between patient beds
- Skipping input from actual staff and patients during the planning phase
These slip-ups show up more often than you'd think, and they're worth studying in detail if you're planning your own project. There's a solid breakdown of these in this piece on common hospital design mistakes doctors regret.
How to Get Started with a Hospital Interior Design Project
If you're planning interior design for hospital spaces, whether new construction or a renovation, it helps to follow a clear process instead of jumping straight into material selection.
- Survey the existing facility and gather input from doctors, nurses, and patients
- Study patient flow and staff workflow to identify pain points
- Set space standards for each department based on function and expected volume
- Choose materials and furniture based on hygiene, durability, and comfort
- Plan lighting and acoustics alongside the layout, not as an afterthought
- Test wayfinding with real users before finalizing signage
Many hospitals also refer to a hospital interior design pdf or detailed guideline document during this process, since these often include regulatory checklists and space standards that keep the project compliant with local health authority requirements. It's also worth checking current hospital interior design trends before finalizing your plan, since patient expectations and technology needs keep shifting year to year.
Conclusion
At the end of the day, hospital interior design is about people first and aesthetics second. A well-planned hospital interior reduces stress, supports faster healing, keeps staff efficient, and controls infection risk, all while still feeling welcoming rather than sterile and cold. Whether you're working on a massive medical center or small hospital interior design for a community clinic, the same core ideas apply: comfort, cleanliness, clear navigation, natural light, privacy, and safety. Get those basics right, and everything else tends to fall into place.
Let’s Build Your Dream Hospital
Whether you’re planning a new hospital, expanding an existing facility, or upgrading your healthcare technology, Actiss Healthcare is here to guide you every step of the way. Let us help you turn your vision into reality. Contact us today for a free consultation & learn more about our services and how we can support your next healthcare project.

Frequently Asked Questions
1. What is the most important factor in hospital interior design?
Patient comfort combined with infection control usually tops the list, since these two factors directly affect both healing outcomes and safety.
2. How does hospital interior design affect patient recovery?
Natural light, quiet spaces, and calming colors have been linked to lower stress levels and shorter recovery times in several healthcare studies.
3. What materials are best for hospital interiors?
Antimicrobial laminates, seamless vinyl flooring, and stainless steel surfaces are common choices because they resist bacteria and are easy to clean.
4. How is small hospital interior design different from large hospital design?
Smaller hospitals need to make every square foot count, often relying on multi-use spaces and flexible furniture to handle limited space efficiently.
5. Why is wayfinding important in hospital design?
Clear signage and simple circulation routes reduce confusion and stress for patients and visitors while helping staff move efficiently between departments.
6. Do hospital interior designers need special training?
Yes, a hospital interior designer typically needs knowledge of healthcare regulations, infection control standards, and accessibility codes in addition to general design skills.