
Why Is RCC Necessary for Hospital Construction?
If you've ever walked through a hospital and wondered what's holding the whole place together, the answer is almost always RCC. Reinforced Cement Concrete has become the go-to choice for hospital buildings across the world, and once you understand why, it makes complete sense. Hospitals aren't like regular buildings. They carry heavy machines, run 24 hours a day, and need to stay standing even when disaster strikes. In this article, I'll walk you through why RCC construction plays such a big role in hospital projects, what makes an RCC structure different from other building methods, and why architects rarely pick anything else for this kind of project.
What Is RCC in Construction?
RCC stands for Reinforced Cement Concrete. It's a mix of cement, sand, aggregate, and water, strengthened with steel bars (commonly called rebars) placed inside it. Plain concrete is great at handling compression, meaning it can take a lot of weight pressing down on it. But it's weak when it comes to tension, the kind of force that stretches or pulls a material apart. Steel, on the other hand, is excellent at resisting tension. When you combine the two, you get a material that handles both forces well.
This is the whole idea behind RCC in construction. The concrete forms the bulk of the structure, while the steel bars sit inside the tension zones, usually near the bottom of beams and slabs, to stop cracking and structural failure. It's a simple concept, but it changed the way buildings are made.
What Is RCC Structure? Breaking Down the Basics
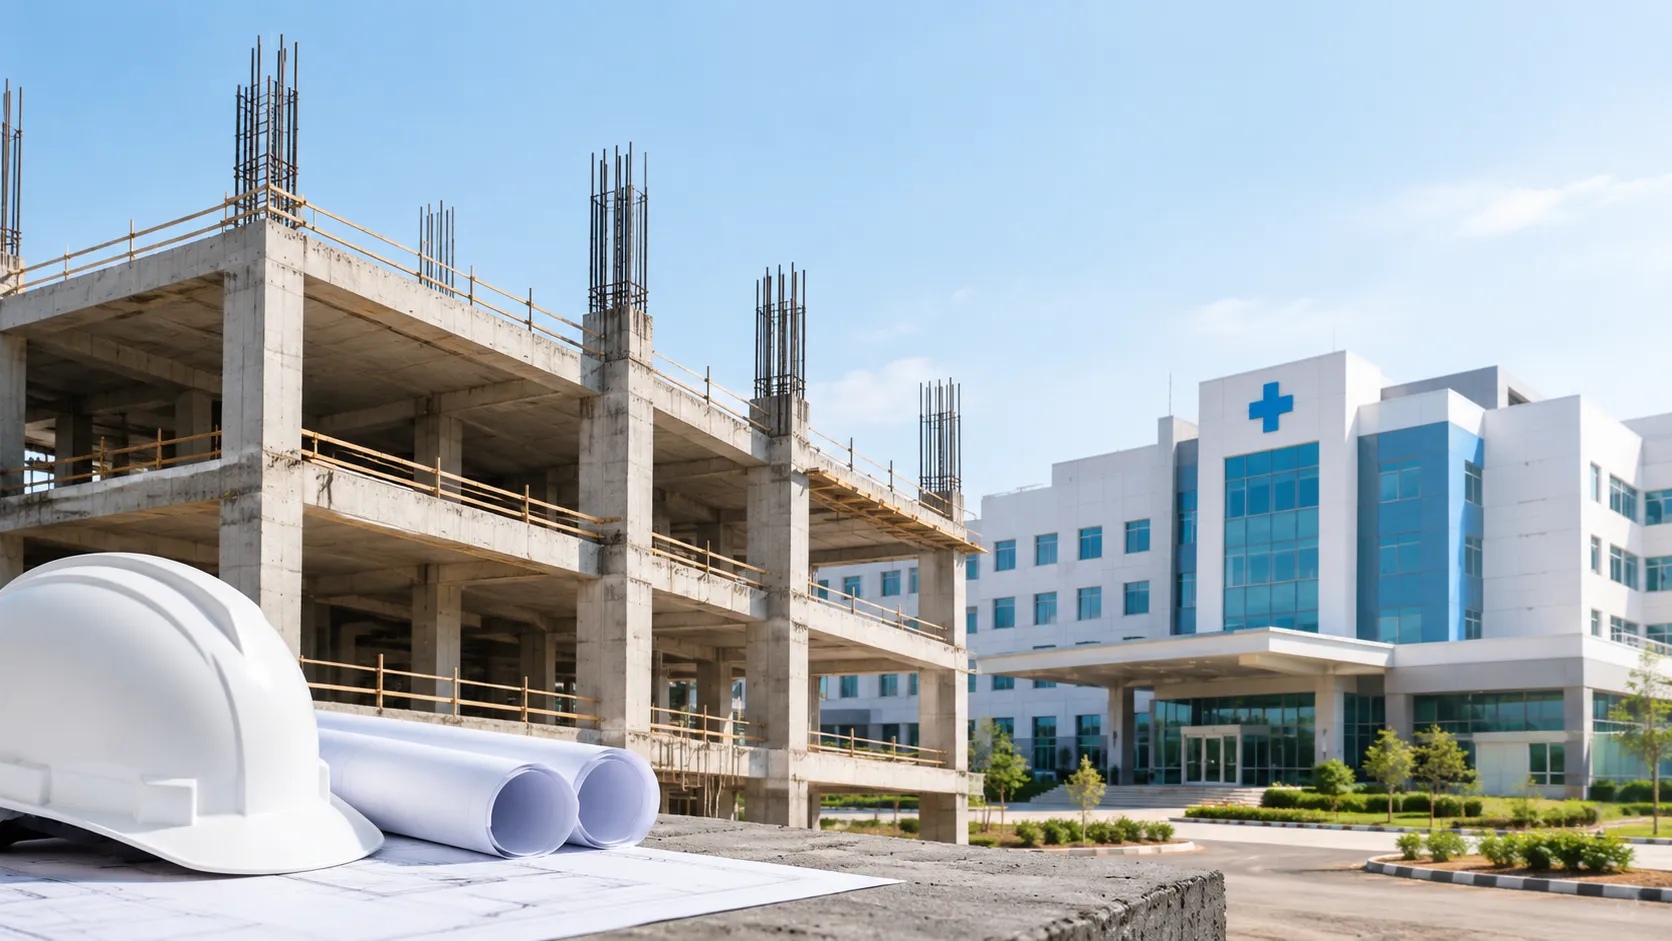
So, what is RCC structure exactly? In plain terms, it's a building framework made using reinforced concrete for its main load-bearing parts, including columns, beams, slabs, and foundations. Think of an RCC structure as a skeleton. The columns are the vertical bones, the beams run horizontally to connect and support them, and the slabs form the flat surfaces we walk on. Every part depends on the others, and the column is usually considered the most critical piece since damage there can bring down the entire framework.
Getting this framework right from day one is why most hospital projects bring in specialists early, rather than treating structural planning as an afterthought. A proper hospital planning and designing process looks at the structural system alongside department layouts, equipment loads, and future expansion, so the building doesn't run into problems years down the line.
Building an RCC structure isn't just about pouring concrete and hoping for the best. It involves several careful stages:
- Marking the layout and column positions on-site with grid lines
- Cutting, bending, and placing steel rebars according to the structural drawing
- Setting up formwork (temporary molds) to hold the concrete in shape
- Mixing cement, sand, aggregate, and water in the right ratio
- Pouring the concrete and allowing it to cure properly over several days
Skip or rush any of these steps, and the final strength of the structure can suffer. That's exactly why quality control matters so much in RCC construction, especially for a building type like a hospital where there's simply no room for error.
Let’s Build Your Dream Hospital
Whether you’re planning a new hospital, expanding an existing facility, or upgrading your healthcare technology, Actiss Healthcare is here to guide you every step of the way. Let us help you turn your vision into reality. Contact us today for a free consultation & learn more about our services and how we can support your next healthcare project.

Why Hospitals Need RCC Construction Specifically
Now let's get to the main question. Hospitals face a unique combination of demands that regular residential or office buildings don't have to deal with. Here's why RCC fits the bill so well.
1. Strong Foundations for Heavy Equipment
Hospitals aren't just full of people. They're packed with heavy diagnostic and treatment equipment, MRI machines, CT scanners, sterilization units, backup generators, and water storage tanks, to name a few. All of that weight needs a foundation that won't shift, crack, or sink over time. RCC gives builders the strength needed to create stable foundations capable of supporting this kind of load for decades without giving in. This is one of the many reasons a detailed hospital feasibility study should account for structural and equipment load requirements before a single brick is laid.
2. Earthquake and Disaster Resistance
A hospital is supposed to be the place people run to during a disaster, not a building that becomes part of the disaster. This is why seismic performance is such a big deal in hospital design. In fact, health authorities in earthquake-prone regions like California actually rate hospital buildings on a Structural Performance Category scale, ranging from buildings at risk of collapse to those expected to remain functional even after a major quake. RCC structures, when reinforced and designed correctly, can absorb and spread out seismic energy far better than plain masonry or timber construction, which is a major reason regulators lean so heavily on reinforced concrete for critical care facilities.
3. Fire Safety
Fire is one of the biggest risks inside any medical facility, given the amount of electrical equipment, oxygen supply lines, and flammable medical supplies involved. RCC holds up far better under fire than steel-only or wood-based structures. Concrete acts as insulation around the embedded steel, slowing down heat transfer and helping the structure keep its strength for longer during a fire event. This buys critical time for evacuation and firefighting response, something a hospital simply cannot compromise on. If you want to understand how this ties into broader building codes, this hospital fire safety compliance guide covers what most new projects tend to miss.
4. Long Service Life and Lower Maintenance
Wood decays, steel corrodes faster when exposed, and brick structures often run into mortar problems over time. RCC, when built correctly with proper concrete cover over the rebars, resists weathering and lasts for a long stretch with minimal upkeep. For a hospital, which typically operates non-stop for 50 years or more, this durability translates into lower repair costs and fewer disruptions to patient care.
5. Design Flexibility for Complex Layouts
Hospitals need large open wards, isolated operation theatres, wide corridors for stretchers, and specific room shapes for radiology or ICU setups. RCC can be molded into almost any shape during construction, giving architects the freedom to design around these very specific functional needs without compromising structural strength.
6. Better Hygiene and Cleanliness
RCC surfaces, when finished properly, are smooth, non-porous, and easy to clean and disinfect. This matters a lot in a hospital setting where infection control is a daily priority. Compare that to certain wood or fabric-based structural elements, which can trap moisture and bacteria more easily.
RCC vs Other Construction Materials for Hospitals
To put things in perspective, here's a quick comparison of RCC construction against the other common structural options.
| Feature | RCC Structure | Steel Structure | Wood/Timber Structure |
|---|---|---|---|
| Fire Resistance | High | Moderate (needs fireproofing) | Low |
| Load-Bearing Capacity | Very Good | Excellent, better for high-rise | Limited |
| Maintenance Cost | Low over time | Moderate (rust protection needed) | High |
| Initial Cost | Moderate to high | Higher for large-span projects | Lower |
| Construction Time | Longer, due to curing | Faster to erect | Fastest |
| Best Suited For | Low to mid-rise hospitals | High-rise hospital towers | Small non-critical buildings |
Interestingly, research comparing a nine-storey hospital building using both RCC and steel found that while steel worked out faster and more cost-effective for taller structures, RCC still holds strong appeal in low to mid-rise builds, particularly in regions where concrete is the more accessible and familiar material. This is why many hospital projects, especially those under ten storeys, continue to rely on RCC as the primary structural system.
Key Structural Elements That Make Up an RCC Hospital Building
Every RCC structure in a hospital setting typically includes:
- Footings and Foundations: Transfer the load of the entire building safely into the ground
- Columns: Carry vertical loads from floors above down to the foundation
- Beams: Support slabs and transfer loads to the columns
- Slabs: Form the floors and ceilings of each level
- Shear Walls: Add lateral stability, especially important for earthquake resistance
- Staircases and Lintels: Provide vertical movement and support over openings like doors and windows
Challenges to Keep in Mind
RCC construction isn't without its downsides. It does need skilled labor, proper formwork, and a longer curing period compared to some alternatives. Shrinkage cracks can appear if the mix or curing process isn't handled well, and the reinforcement bars are at risk of corrosion if the concrete cover isn't thick enough or gets damaged. None of these issues are deal-breakers, but they do highlight why hospitals often see budget and timeline slips when structural work isn't planned carefully. This piece on healthcare construction project delays breaks down some of the common reasons projects fall behind schedule, and structural rework is a recurring one.
Conclusion
At the end of the day, hospitals need a building material that can handle heavy equipment, resist fire, survive earthquakes, and stay strong for decades with minimal maintenance. RCC checks every one of these boxes, which is exactly why it remains the standard choice in hospital construction across most parts of the world. Whether you're an architect planning a new medical facility or just someone curious about what is RCC structure and why it matters so much, the takeaway is simple: RCC in construction isn't just a trend, it's a proven, practical solution built for buildings where safety truly cannot be compromised. If you're at the planning stage of a hospital project and want expert guidance on getting the structural and design decisions right from the start, working with an experienced hospital project consultancy can save a lot of costly mistakes later on.
Let’s Build Your Dream Hospital
Whether you’re planning a new hospital, expanding an existing facility, or upgrading your healthcare technology, Actiss Healthcare is here to guide you every step of the way. Let us help you turn your vision into reality. Contact us today for a free consultation & learn more about our services and how we can support your next healthcare project.
Frequently Asked Questions
1. What does RCC stand for in construction?
RCC stands for Reinforced Cement Concrete. It's a combination of plain concrete and steel reinforcement bars, designed to handle both compression and tension forces in a structure.
2. Why is RCC preferred over steel for hospital buildings?
RCC generally offers better fire resistance and lower long-term maintenance than pure steel structures, and it tends to be more cost-effective for low to mid-rise hospital buildings, though steel can be a better fit for very tall hospital towers.
3. Can RCC structures survive earthquakes?
Yes, when properly designed and reinforced, RCC structures can absorb and distribute seismic forces effectively, which is one reason health authorities in earthquake-prone areas often require concrete-based structural systems for critical care buildings.
4. What are the main parts of an RCC structure?
The main parts include footings, columns, beams, slabs, shear walls, staircases, and lintels. Each part works together to support and stabilize the entire building.
5. Is RCC construction more expensive than other methods?
The initial cost can be moderate to high due to labor, formwork, and curing time, but the long-term maintenance savings and durability usually make it a worthwhile investment for large facilities like hospitals.
6. How long does an RCC hospital building typically last?
With proper construction practices and regular upkeep, RCC buildings can last for several decades, often 50 years or more, making them a practical long-term choice for hospital infrastructure.