
Hospital Kitchen Design: How to Plan a Safe, Efficient Hospital Kitchen Layout
A hospital kitchen has a tougher job than any restaurant. It feeds patients who may be frail, allergic, or on strict medical diets, and it rarely closes. That is why every choice counts, from the hospital kitchen layout to the pipes behind the walls. In this guide, I'll walk you through hospital food service planning, a practical hospital kitchen equipment list, hospital kitchen ventilation requirements, and hospital kitchen hygiene requirements. Think of it as a plain-English starting point before you sit down with your architect, dietitian, and engineer for hospital planning and designing.
Why Hospital Kitchen Design Matters
Good design protects patients first. A well-planned kitchen moves food from receiving to storage, preparation, cooking, and service in one direction, which lowers the risk of cross-contamination. It also protects your team's time. A project described in Healthcare Design Magazine found that 67 percent of staff were unhappy with how their kitchen layout supported efficient workflow, and 61 percent worried about long travel distances and unclear paths. Those numbers show how quickly a weak layout turns into slow trays and tired people.
Materials matter too. Surfaces and equipment must handle round-the-clock use and strong sanitizing chemicals without wearing out.
Hospital Food Service Planning: Start Before You Sketch
Skipping the planning stage is the quickest way to build the wrong kitchen. Most design teams begin with a written brief. Next comes schematic design, where the general flow and size are set. Then design development adds the equipment to the plan.
Questions to Answer First
- How many meals will you serve each day, including staff and visitor dining?
- Which diets must you support, such as texture-modified or allergen-controlled meals?
- Will you cook fresh, reheat, or use a mix of both?
- How will trays reach the wards, and can you add a dedicated food elevator?
Plan for Emergencies and Training
Your plan should include access to emergency electricity and water, so patient meals continue during an outage. The kitchen should be on your hospital power backup plan from day one. Budget for staff training as well. A smart design only pays off when your team knows how to use it.
Hospital Kitchen Layout: Zones and Workflow
Hospital kitchens follow a dirty-to-clean rule. Raw and soiled items should never cross paths with finished food. A cellular design, where each task has its own defined cell, helps you keep that rule. The same thinking drives infection control in hospital design across the whole building.
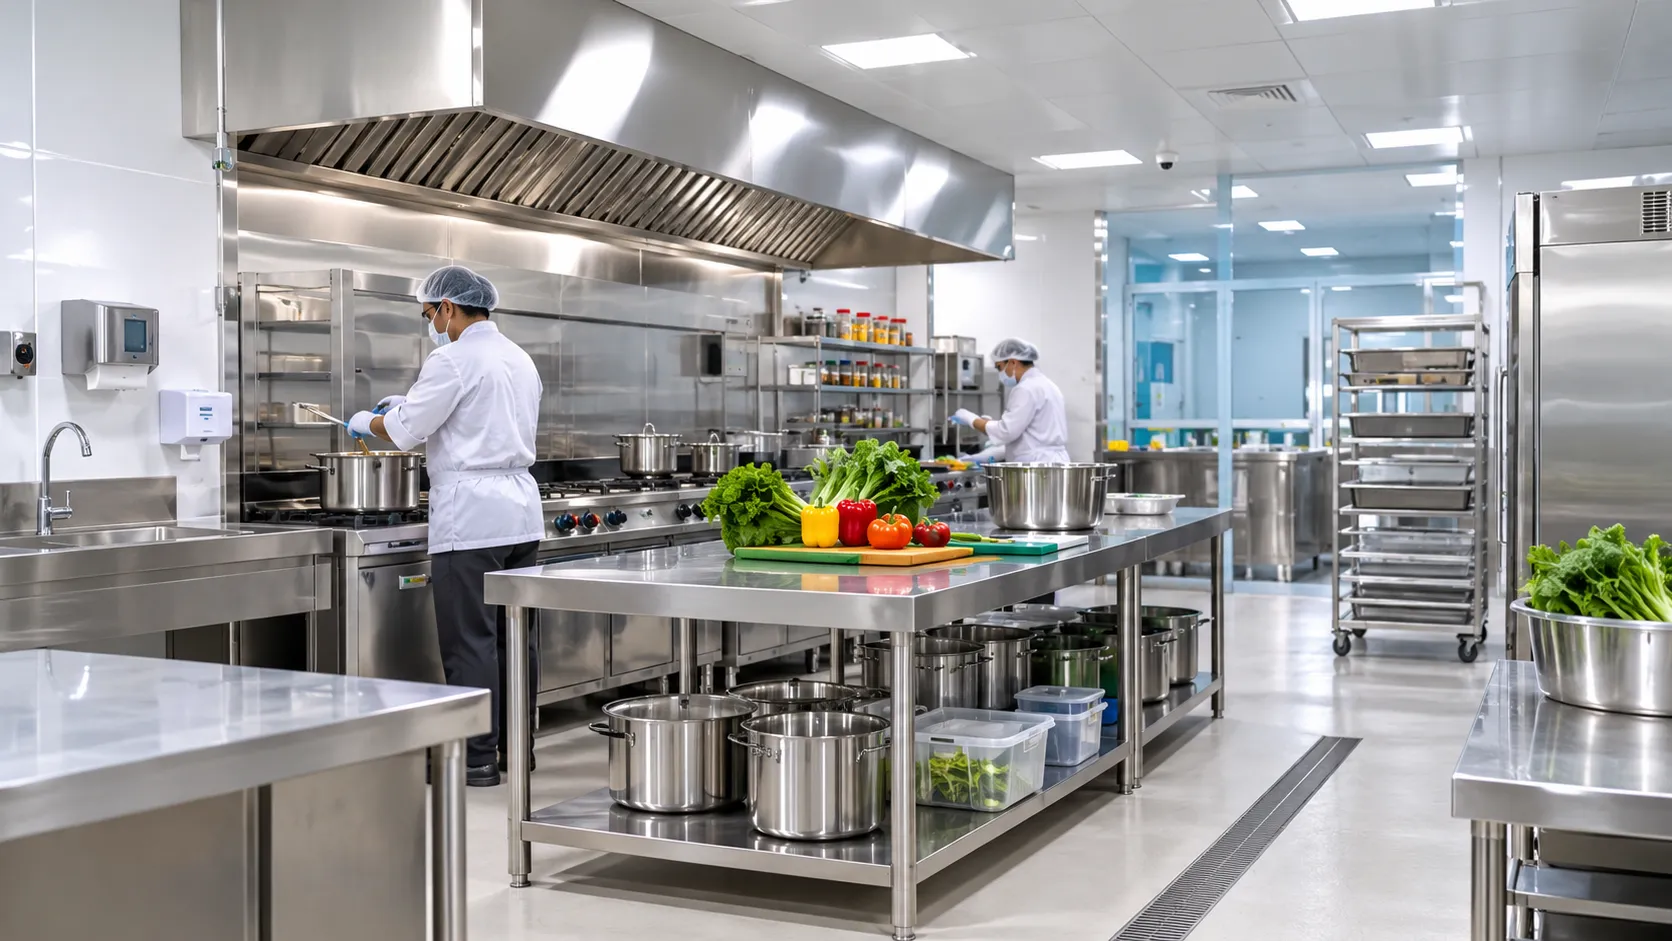
The Core Kitchen Zones
| Zone | Purpose | Design Tip |
|---|---|---|
| Receiving | Check and log deliveries | Use a covered dock and leveled floors |
| Storage | Dry, chilled, and frozen goods | Leave aisles at least 36 inches wide between dry storage units |
| Preparation | Washing, cutting, allergen-safe work | Choose non-porous surfaces and add a labeling station |
| Cooking | Hot production | Keep raw and cooked areas clearly separate |
| Plating and Assembly | Tray building | Place the texture-modified station near final assembly |
| Warewashing | Dishes and waste | Keep it away from food prep |
Hand Sinks and Traffic Flow
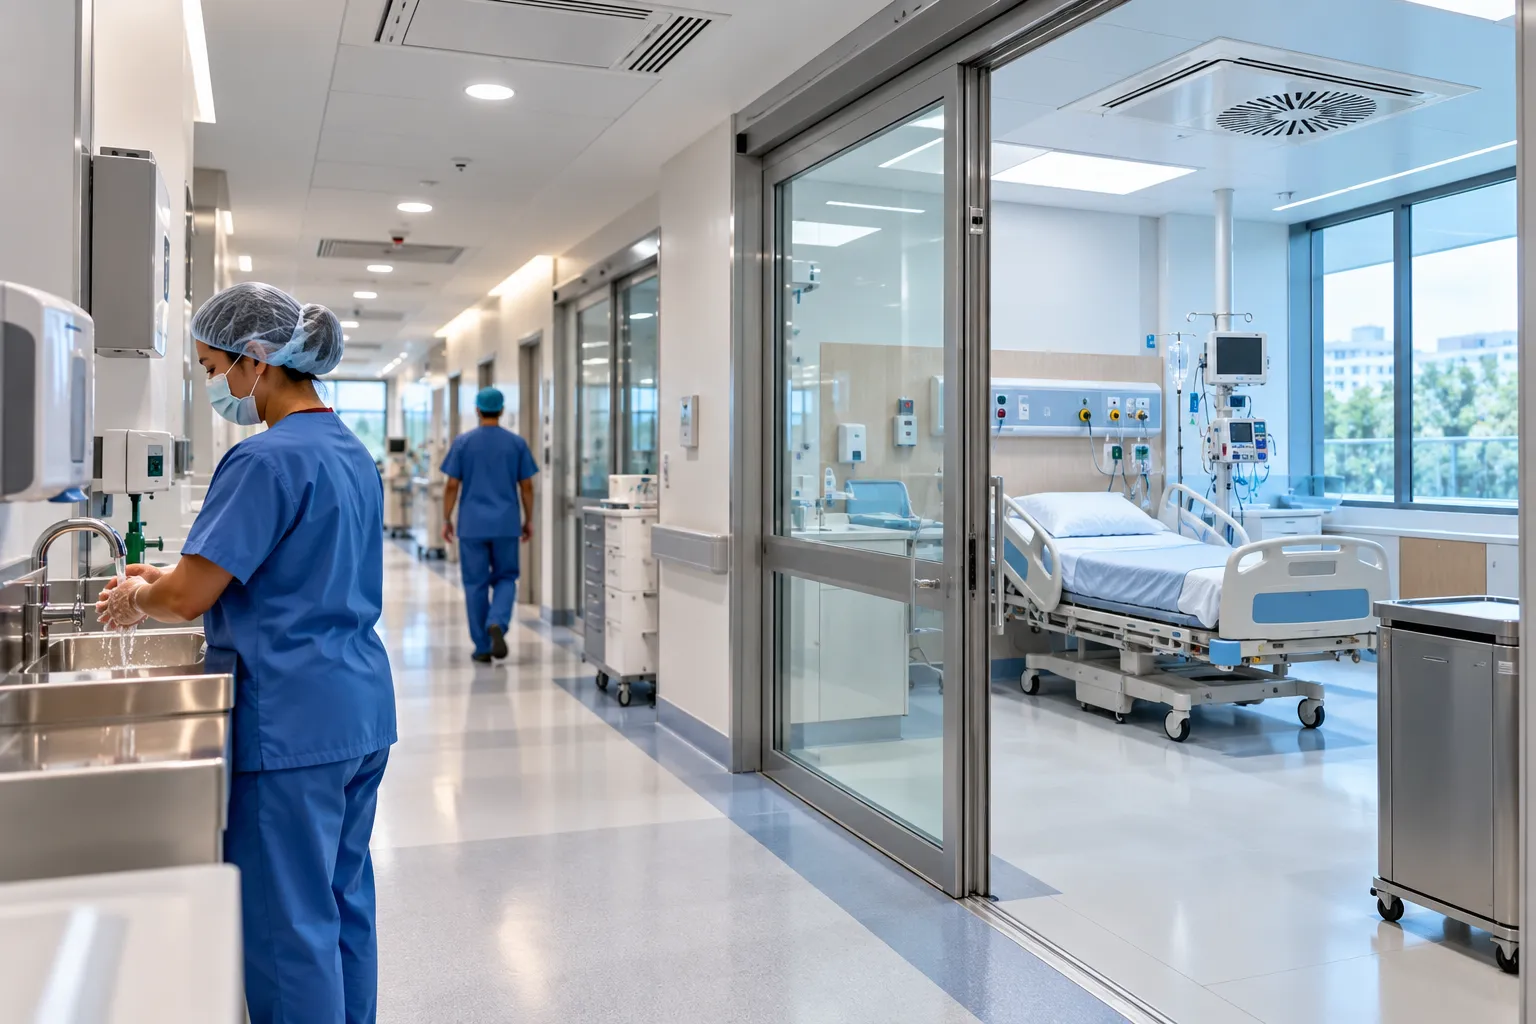
Install hands-free sinks at every transition point. Color-coded tools for raw and cooked areas add another layer of protection.
Choosing a Layout Type
| Layout | Best For | Trade-Off |
|---|---|---|
| Linear | Limited menus with quick assembly | Less flexible for varied diets |
| L-shaped | Smaller spaces with smooth prep-to-cooking flow | Needs a short, well-planned return leg |
| Island | Larger kitchens, access from all sides | Takes a lot of floor space |
| Zoned | Separate areas for prep, cooking, dishwashing, storage | Boundaries need careful planning |
| Hybrid with mobile equipment | Rotating menus or changing needs | Carts and stations need dedicated parking space |
Tip for Small Kitchens
In compact rooms of roughly 6 to 12 square meters, one design source suggests a three-point workflow: clean, prep, and heat or chill.
Hospital Kitchen Equipment List
Your exact hospital kitchen equipment list depends on menu and volume. The table below covers the main groups most plans include.
| Area | Typical Equipment | Why It Matters |
|---|---|---|
| Cold storage | Cold rooms, refrigerators, freezers | Keeps cold foods at 41°F or below |
| Preparation | Prep tables, allergen-check table, labeling station, color-coded tools | Separates raw from cooked and protects allergic patients |
| Cooking | Cooking banks, ovens, ranges | Handles production for varied diets |
| Holding and service | Hot-holding units, tray assembly line, modular or mobile stations | Keeps hot food at 135°F or above |
| Warewashing | NSF-listed automatic dishwasher, soak sinks | Cleans dinnerware and utensils safely |
| Handwashing | Hands-free sinks | Supports constant hand hygiene |
| Monitoring | Calibrated thermometers, temperature logs | Proves food stays in the safe range |
Pick equipment built for 24/7 use, and schedule routine calibration for ovens, refrigerators, and thermometers. Kitchen items also belong in your hospital equipment budget, so cost them early.
Let’s Build Your Dream Hospital
Whether you’re planning a new hospital, expanding an existing facility, or upgrading your healthcare technology, Actiss Healthcare is here to guide you every step of the way. Let us help you turn your vision into reality. Contact us today for a free consultation & learn more about our services and how we can support your next healthcare project.

Hospital Kitchen Ventilation Requirements
Ventilation in hospitals is not a guess. Since the 2010 edition, the FGI Guidelines have included ANSI/ASHRAE/ASHE Standard 170, and the 2022 edition uses Standard 170-2021, as Health Facilities Management explains. That standard sets minimum ventilation design for health care spaces, including kitchens. Your engineer should fold these rules into the overall hospital HVAC system design.
Pressure and Makeup Air
An ASHRAE addendum to Standard 170 states that kitchens with Type I hoods should run at negative pressure compared with adjacent areas. It also calls for proper makeup air for kitchen exhaust systems. Air should generally move from cleaner areas to less clean ones. The addendum also warns that too much air moving in or out of exit corridors can conflict with NFPA 90A and NFPA 96 rules.
Air Change Examples
| Space | Total Air Changes per Hour | Pressure |
|---|---|---|
| Food preparation center | 10 | Not required |
| Warewashing | 10, exhausted outdoors | Negative |
| Dietary storage | 2 | Not required |
These figures come from an older edition of Standard 170 and a state compliance checklist built on it. The checklist also bars recirculating room units in the kitchen. Always confirm the current edition and your local authority's rules before your engineer finalizes anything.
Hospital Kitchen Hygiene Requirements
Hygiene is built into the room, then kept alive by routine. The FDA Food Code is a guide rather than a law, and states adopt different versions, so check what your jurisdiction follows.
Temperature and Water Rules
- Cold foods that need temperature control stay at 41°F (5°C) or below.
- Hot foods stay at 135°F (57°C) or above.
- The 2022 Food Code lowered the minimum handwashing sink water temperature to 85°F (29.4°C) where adopted. Earlier rules used 100°F.
- Do not add freshly cooked food to food already sitting in hot holding.
Daily Habits That Keep the Room Safe
- Follow written cleaning schedules and keep sanitation logs.
- Calibrate ovens, refrigerators, and thermometers on a routine.
- Keep every hand sink clear, supplied, and used only for handwashing.
- Use color-coded tools and clear cleaning zones.
Design Mistakes to Avoid
- Long travel distances between key zones.
- Unclear walking paths that make staff cross dirty and clean areas. Good hospital circulation planning for people and supplies prevents this.
- Hand sinks that are blocked, far away, or poorly supplied.
- Skipping staff input during planning.
- Treating ventilation as an afterthought instead of part of the first sketch.
Conclusion
A strong hospital kitchen starts with clear hospital food service planning, then builds a hospital kitchen layout around one-way flow from dirty to clean. From there, you choose durable equipment from a realistic hospital kitchen equipment list, follow hospital kitchen ventilation requirements set by Standard 170 and your local authority, and meet hospital kitchen hygiene requirements every day. Bring your dietitians, cooks, and engineers into the room early, and consider a hospital project consultancy partner to keep every department aligned. Test the plan against real shifts. That small effort pays back in safer meals and calmer kitchens.
Let’s Build Your Dream Hospital
Whether you’re planning a new hospital, expanding an existing facility, or upgrading your healthcare technology, Actiss Healthcare is here to guide you every step of the way. Let us help you turn your vision into reality. Contact us today for a free consultation & learn more about our services and how we can support your next healthcare project.
Frequently Asked Questions
1. What zones should a hospital kitchen include?
Most plans include receiving, storage, preparation, cooking, plating or tray assembly, and warewashing. Each zone needs its own equipment and enough space.
2. Should a hospital kitchen be under negative pressure?
According to an ASHRAE addendum to Standard 170, kitchens with Type I hoods should have negative pressure compared with adjacent areas, with proper makeup air supplied.
3. What food temperatures must hospital kitchens keep?
The Food Code points to 41°F or below for cold holding and 135°F or above for hot holding of foods that need temperature control.
4. Can I use recirculating units to ventilate the kitchen?
One state compliance checklist based on FGI guidance says no recirculating room units. Confirm this with your local authority.
5. How close should hand sinks be to workstations?
One hospital kitchen design guide recommends a sink within 10 feet of every workstation, and hands-free models at transition points.
6. Which standards should I check before building?
Start with the FGI Guidelines and ANSI/ASHRAE/ASHE Standard 170, then the Food Code version your jurisdiction uses. Also check local building and health rules.