
How to Establish a Dialysis Unit: A Detailed and Design-Oriented Guide
Setting up a dialysis unit is one of the most demanding healthcare projects you can take on. It's not like opening a regular diagnostic clinic where you buy some machines and hang a board outside. A dialysis center deals with critically ill kidney patients who need clean water, sterile surroundings, trained staff, and machines that work flawlessly every single time. One small mistake in water treatment or infection control can put lives at risk.
If you're researching how to open a dialysis center or wondering how to start a dialysis center from scratch, this guide walks you through the real process, from planning and licensing to dialysis room layout, dialysis machine setup, and staffing. We've pulled information from health facility guidelines, government dialysis programs, and accreditation standards so you get a practical, fact-based roadmap rather than guesswork.
Why Dialysis Centers Are in High Demand Right Now
Kidney disease numbers keep climbing every year, and dialysis remains the lifeline for patients with end-stage renal disease. In India alone, roughly 2.2 lakh new ESRD patients get added annually, which translates to a demand of around 3.4 crore dialysis sessions every year, according to the operational guidelines of the Pradhan Mantri National Dialysis Programme (PMNDP). That programme itself, launched in 2016 under the National Health Mission, has already set up dialysis centers across hundreds of districts, deploying thousands of hemodialysis machines to serve patients who cannot afford private treatment.
This gap between patient need and available machines is exactly why entrepreneurs, doctors, and hospital groups are entering this space. But before you get excited about the business side, understand that a dialysis facility is a clinical establishment first and a business second. If you're weighing whether this project makes financial sense before committing, a proper hospital feasibility study is worth doing early, since it saves you from costly surprises later.
Step 1: Understand the Regulatory and Licensing Requirements
Before you touch a single brick, you need to get your paperwork sorted. This part frustrates a lot of first-time promoters because dialysis units fall under multiple layers of approval. Getting a clear picture of the licenses required to start a hospital in India at this stage saves you weeks of back-and-forth later.
Key Approvals You'll Typically Need
| Approval / Registration | Purpose |
|---|---|
| Clinical Establishment Registration | Mandatory registration under state clinical establishment act |
| State Pollution Control Board (PCB) Consent | Covers biomedical waste handling and effluent discharge |
| Biomedical Waste Management Authorization | Required for disposal of used dialyzers, needles, tubing |
| Fire Safety NOC | Building must meet local fire code requirements |
| NABH Accreditation (optional but recommended) | Quality benchmark for patient safety and documentation |
| PNDT/Radiology License (if imaging is offered) | Applicable only if diagnostic imaging is part of your setup |
The National Accreditation Board for Hospitals & Healthcare Providers (NABH) works under the Quality Council of India and has published dedicated standards for allopathic clinics offering dialysis care. Following NABH guidelines for dialysis unit setup isn't legally compulsory everywhere, but it pushes you toward proper infection control protocols, equipment handling, and documented patient consent, all of which build trust with referring nephrologists and insurance companies. If you want to go this route from day one, this step-by-step NABH accreditation guide breaks down exactly what assessors look for.
Step 2: Choosing the Right Location and Building
Location decides half your success. You want a spot that's easily reachable, has parking for patients arriving three times a week, and sits close to a hospital or nephrology practice for emergency backup. Ground floor access matters a lot too, since many dialysis patients are frail and some arrive on wheelchairs or stretchers.
Check the building for these basics before signing a lease:
- Stable electricity supply with provision for backup generators
- Adequate water source for the water treatment plant
- Enough floor-to-ceiling height for plumbing and ducting runs
- Space for a separate isolation area for infectious patients
- Room for future expansion as patient volume grows
Getting the site right is as much about long-term operations as it is about the opening day. A good site selection guide for healthcare facilities can help you weigh these factors against your budget and target patient base.
Step 3: Planning the Dialysis Room Layout
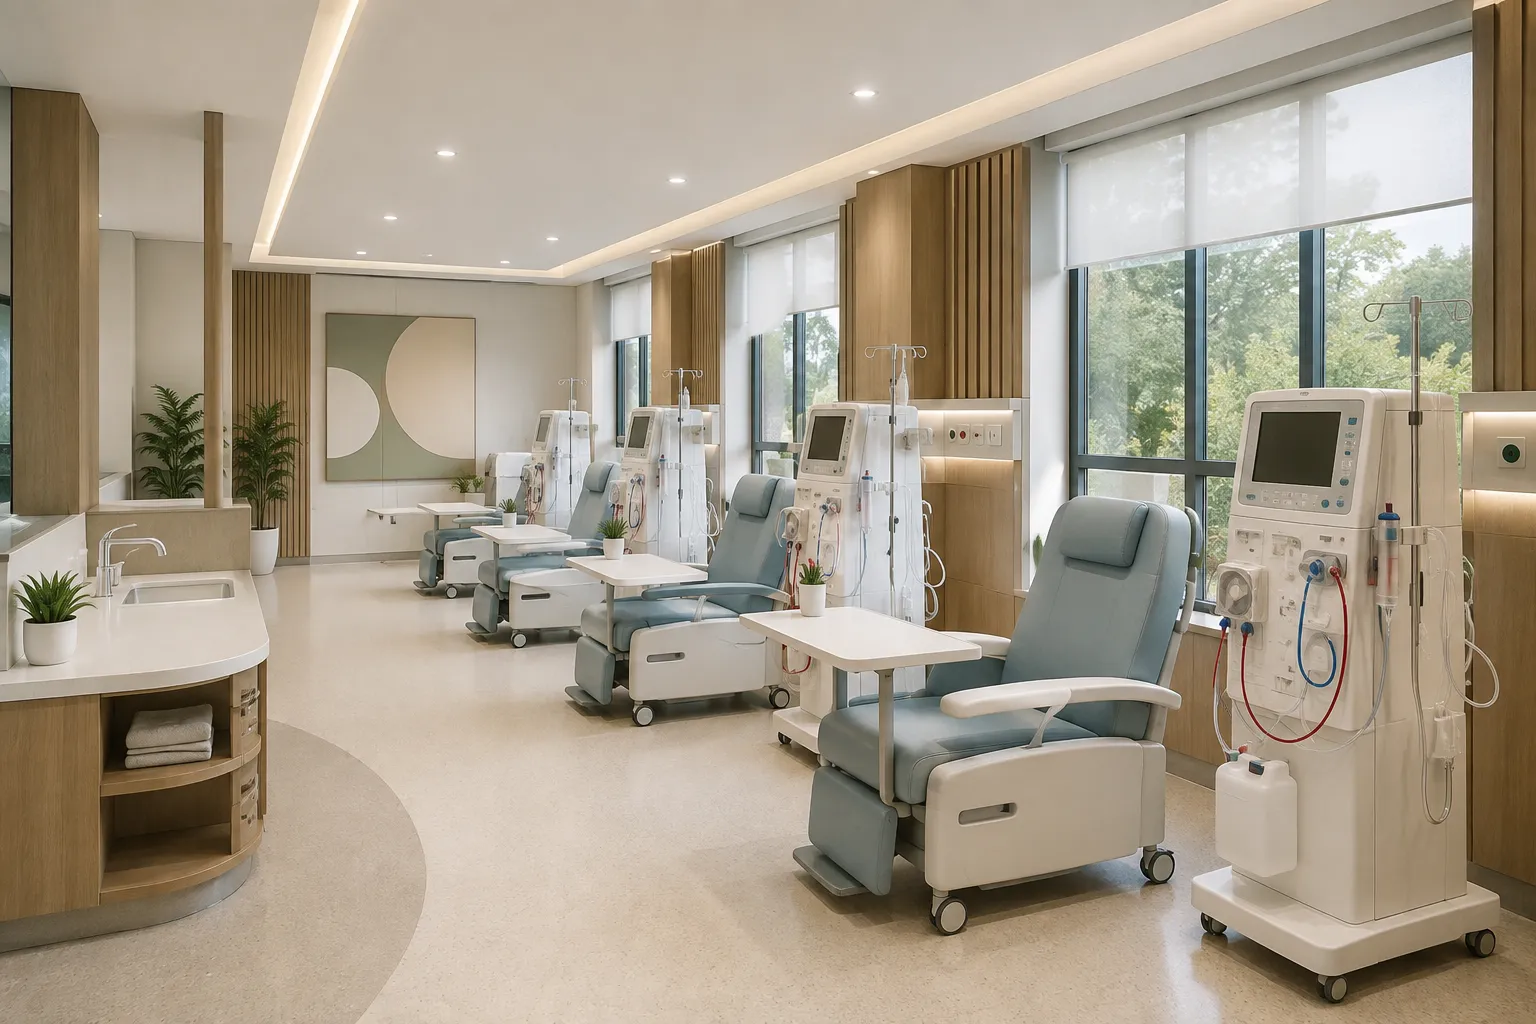
The dialysis room is the heart of your unit, and its design directly affects patient safety and staff efficiency. According to international health facility guidelines, individual treatment bays generally need around 9 square meters of space with a clear width of roughly 3 meters along the back of the bay, so the machine, chair, and staff movement all fit comfortably. Where patients are treated on beds instead of recliner chairs, that space requirement often goes up to about 12 square meters. In the United States, building codes commonly set a minimum of 80 square feet (about 7.4 square meters) per treatment station, with at least 4 feet of open space between chairs or beds. These numbers are a good reference point even if your local rules differ slightly.
Core Areas Every Dialysis Ward Needs
A functioning dialysis ward is more than a row of chairs. Here's what should be part of your floor plan:
1. Patient Treatment Area
This open bay houses the dialysis stations. A nurse station should sit in the middle or at a point that gives direct visual observation of every patient, which is a standard requirement in most facility codes.
2. Water Treatment and RO Plant Room
This should sit close to the treatment area to keep tubing runs short, making it easier for staff to monitor and service the system. Central RO systems work well for units with six or more stations because they cut down on maintenance costs compared to running individual RO units per machine.
3. Isolation Room
A dedicated space is needed for patients who test positive for hepatitis B or other bloodborne infections. Facility guidelines call for walls at least five feet high separating this zone, along with enough flexibility to accommodate a stretcher. A minimum clear floor space of around 120 square feet is a common benchmark for such isolation rooms.
4. Reprocessing/Reuse Room
If your facility reuses dialyzers (some centers do this to cut costs), you need a separate room for cleaning and sterilizing them, kept apart from clean supply storage.
5. Handwashing Stations
These need to be spread out so staff can reach one without walking far. A common rule is one handwashing station for every four treatment stations.
6. Clean and Dirty Utility Rooms
Keep clean supply storage completely separate from the area where used equipment and waste get handled, to avoid cross-contamination.
7. Administrative and Waiting Areas
Reception, billing, and a comfortable waiting zone for attendants complete the front-of-house experience.
Sample Space Requirement Table
| Number of Dialysis Stations | Approximate Total Facility Size |
|---|---|
| 6 stations | ~2,800 sq. ft (basic setup, no reuse room) |
| 10 stations | ~3,500 sq. ft (with reuse room) |
These figures come from a system development guide for kidney dialysis centers and give you a realistic starting benchmark for budgeting construction costs. Getting these room dimensions and adjacencies right on paper before construction begins is exactly what proper hospital planning and designing work involves.
Step 4: Water Treatment System Design
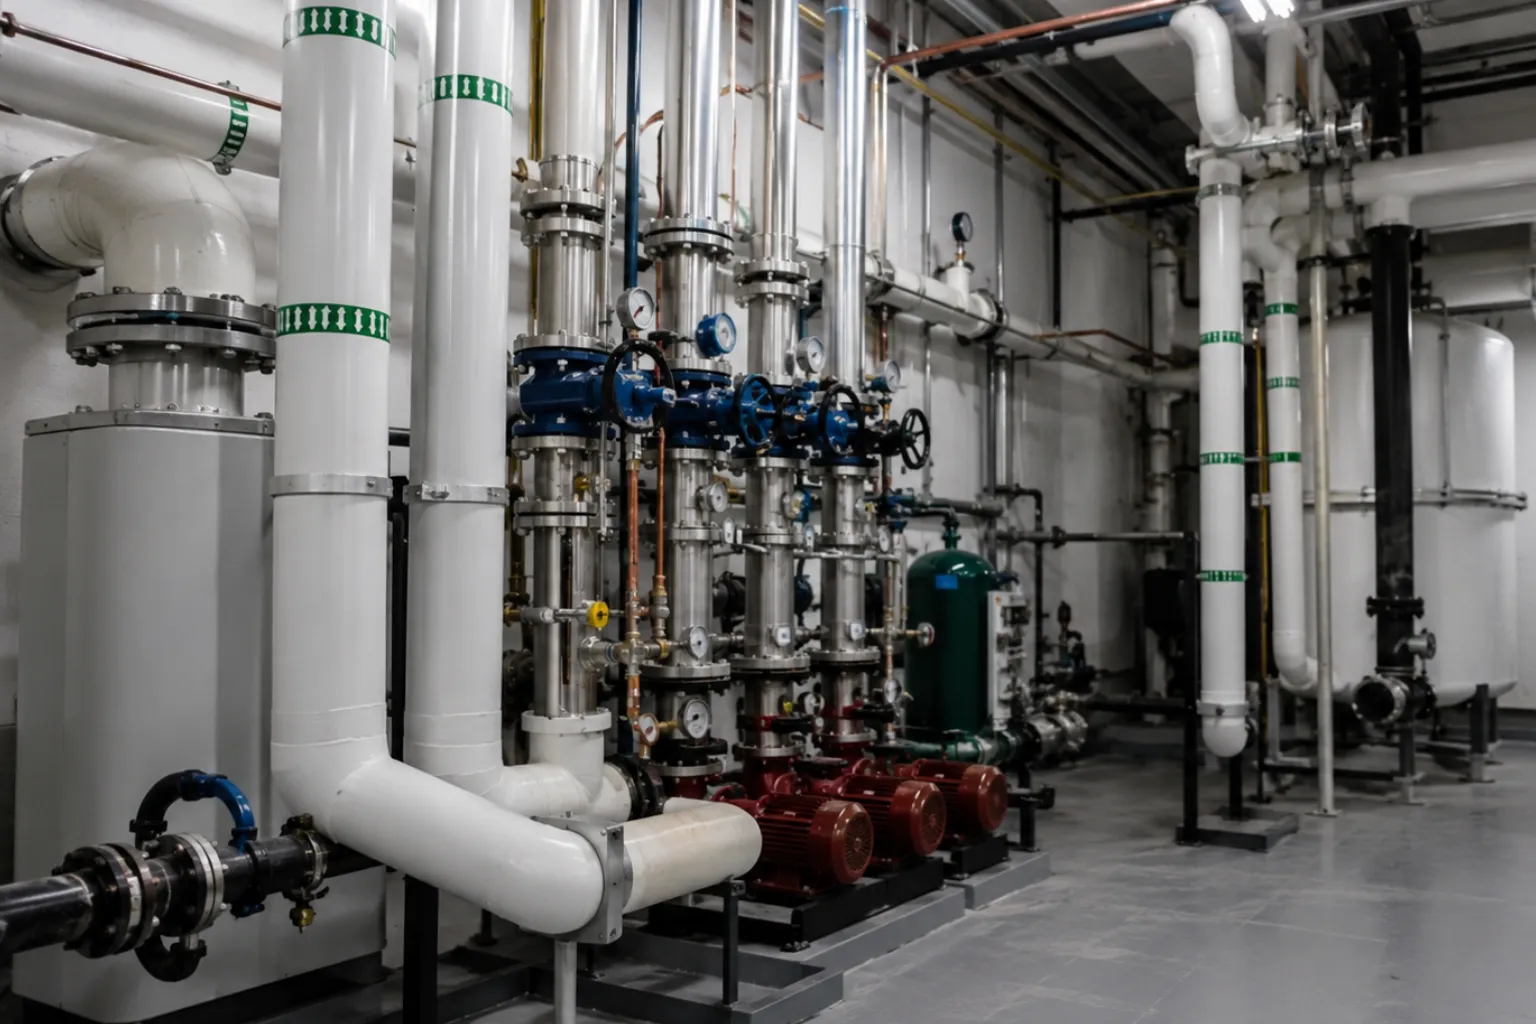
Water quality can make or break your center. Dialysis patients get exposed to hundreds of liters of water every session, so even trace contamination can cause serious harm. This is why planning your water pre-treatment plant early, ideally at the same time as the architectural design, matters so much.
Key planning points nephrologists and biomedical consultants recommend include:
- Estimating maximum and average water flow, including future patient growth
- Choosing energy-efficient RO equipment
- Deciding between a central RO system or individual ROs per machine
- Setting up routine water testing schedules to check for chemical and microbial contamination
- Ensuring the RO system output complies with recognized water quality standards for dialysis, such as those referenced under NABH and ISN (International Society of Nephrology) norms
Central ROs suit larger units with six or more chairs since they reduce ongoing maintenance and repair costs, while individual ROs offer more flexibility for smaller or growing setups. Plumbing and water system errors are among the costliest mistakes in healthcare construction, so it's worth reading through common hospital plumbing and water system design mistakes before finalizing your layout.
Step 5: Dialysis Machine Design, Setup, and Procurement
Once your room is ready, the next big decision is the machines themselves. Understanding dialysis machine design helps you choose equipment that matches your patient load and clinical goals.
What to Look for in a Dialysis Machine
| Feature | Why It Matters |
|---|---|
| Volumetric ultrafiltration control | Precise fluid removal, reduces risk of hypotension |
| Bicarbonate dialysate delivery | Better patient tolerance than older acetate systems |
| Built-in disinfection cycles | Reduces infection risk between patients |
| Alarm and safety monitoring systems | Detects air embolism, blood leaks, pressure changes |
| Touchscreen interface and data logging | Easier staff training and record-keeping |
How to Set Up Dialysis Machine Correctly
Learning how to set up dialysis machine units properly is a task for trained biomedical engineers and dialysis technicians, not general electricians. Broadly, the setup process involves these steps:
- Positioning: Each machine sits within its bay with enough clearance for staff to move around during emergencies.
- Water and drain connections: Treated RO water lines and drainage need to be plumbed directly to each station.
- Electrical connections: Machines run on dedicated circuits, often backed by an emergency generator connection.
- Calibration: Manufacturer engineers calibrate flow rates, pressure sensors, and safety alarms before first use.
- Test runs: Every machine undergoes trial cycles with quality-checked water before it touches a patient.
- Staff training: Technicians and nurses get hands-on training on the specific machine model, including emergency shutdown procedures.
Sourcing the right machines at the right price point is its own challenge. This biomedical equipment procurement guide covers how to evaluate vendors and negotiate service contracts before you commit to a brand.
Step 6: Staffing Your Dialysis Unit
Good machines mean nothing without a competent team behind them. Government guidelines for maintenance hemodialysis in India recommend that every unit maintain sufficient specialist and support staff, whether hospital-based or freestanding. A typical team includes:
- A qualified nephrologist (visiting or full-time, depending on unit size)
- Trained dialysis technicians familiar with machine operation and water treatment systems
- Dialysis-trained nurses for patient monitoring
- A biomedical engineer or an on-call service contract for equipment maintenance
- Support staff for reception, billing, and housekeeping trained in infection control basics
Technicians should also have working knowledge of the water treatment plant and backup equipment like ventilators and defibrillators, since dialysis sessions occasionally trigger cardiac emergencies.
Step 7: Infection Control and Safety Protocols
Infection control isn't a checkbox exercise in a dialysis facility, it's a daily discipline. Your protocols should cover:
- Strict hand hygiene before and after every patient contact
- Separate stations or a dedicated area for hepatitis B or C positive patients
- Proper disinfection of machines between sessions
- Safe handling and disposal of needles, tubing, and dialyzers as biomedical waste
- Regular water and dialysate quality testing
- Documented consent and infection screening records for every patient, a requirement that NABH accreditation standards emphasize heavily
Step 8: Budgeting and Cost Planning
Costs vary a lot depending on your city, building condition, and machine brand, but a helpful reference point comes from a kidney dialysis center development guide, which estimated construction and water treatment costs per station at roughly $4,550 for a six-station facility and around $2,730 per station for a ten-station facility, showing that larger units bring the per-station cost down. Biomedical equipment costs beyond the dialysis machines themselves were estimated separately at close to $8,500 for each facility size studied.
Your actual budget should include:
- Civil construction and interior work
- Water treatment plant and RO system
- Dialysis machines and reverse osmosis units
- Furniture, recliner chairs, and patient monitoring equipment
- Biomedical waste management contracts
- Staff salaries and training costs
- Licensing and accreditation fees
If you want a more India-specific breakdown of what these line items usually add up to, this piece on the cost of opening a hospital in India is a useful companion read.
Step 9: Consider Government Partnership Models
If you're planning a center in a district hospital setting, look into the Pradhan Mantri National Dialysis Programme's public-private partnership model. Under this structure, private operators run dialysis units inside district hospitals under fixed-term contracts, while the government reimburses eligible patients per session. This model reduces your capital burden since the hospital typically provides space, while you bring in machines, staff, and operational expertise. It's worked well across hundreds of districts and continues to expand under state-level coordination.
Comparison: Standalone Center vs. PPP Model vs. Hospital-Attached Unit
| Model | Capital Investment | Control Over Operations | Patient Volume Potential |
|---|---|---|---|
| Standalone Private Center | High | Full control | Depends on marketing and referrals |
| PPP Model (District Hospital) | Moderate (space often provided) | Shared with government body | Steady, government-driven patient flow |
| Hospital-Attached Unit | Low to moderate | Coordinated with hospital administration | Benefits from existing hospital referrals |
Common Mistakes to Avoid
- Skipping proper water testing schedules to save on costs
- Underestimating space needed for isolation and reuse rooms
- Hiring untrained technicians to save on salary
- Ignoring backup power planning for machines during outages
- Delaying accreditation until after patients start coming in
Conclusion
Building a dialysis unit takes patience, careful planning, and respect for the clinical seriousness of the work. From getting your licenses and choosing the right building to designing your dialysis room, setting up the water treatment plant, and training your staff, every step directly affects patient outcomes. Whether you're going the standalone private route or exploring a government partnership under PMNDP, following recognized guidelines like NABH standards will keep your unit safe, compliant, and trusted by the community you serve. Take your time with each phase, get expert input on water treatment and machine calibration, and build a team that genuinely understands the responsibility of caring for dialysis patients. If you'd rather have specialists handle the planning and execution end-to-end, working with a dedicated hospital project consultancy can take a lot of this load off your hands.
Frequently Asked Questions
1. How much space is needed to open a dialysis center?
A basic six-station facility typically needs around 2,800 square feet, while a ten-station facility with a reuse room needs closer to 3,500 square feet, based on standard facility development guides.
2. Is NABH accreditation mandatory to start a dialysis center?
NABH accreditation isn't mandatory everywhere, but it's strongly recommended since it sets benchmarks for patient safety, infection control, and documentation that referring doctors and insurers often look for.
3. What is the ideal water treatment setup for a dialysis unit?
Most units use a reverse osmosis (RO) system, either centralized for larger facilities with six or more stations or individual RO units for smaller, flexible setups. Water quality should be tested regularly to meet dialysis-specific safety standards.
4. Can I get government support to open a dialysis center?
Yes, the Pradhan Mantri National Dialysis Programme offers a public-private partnership model where private operators can run dialysis units within district hospitals, with the government reimbursing eligible patients per session.
5. What staff are essential for a dialysis unit?
At minimum, you need a nephrologist (visiting or full-time), trained dialysis technicians, dialysis-trained nurses, and access to a biomedical engineer for machine maintenance.
6. How long does it take to set up a fully functional dialysis center?
Timelines vary based on location and building readiness, but between licensing, construction, water treatment installation, machine procurement, and staff training, most centers take anywhere from six months to a year to become fully operational.
Sources
- Operational Guidelines, Pradhan Mantri National Dialysis Programme, National Health Mission
- Pradhan Mantri National Dialysis Programme, Ministry of Health & Family Welfare
- NABH Standards for Allopathic Clinic (Dialysis Care)
- Health Facility Briefing & Design: Renal Dialysis Unit, International Health Facility Guidelines
- Renal Dialysis Service Space (Acute and Chronic), UpCodes
- Chronic Dialysis Clinics, UpCodes
- Dialysis Water Pre-Treatment Plant, Dr. Eng. Walid Tarawneh
- Dialysis Freestanding Outpatient Center Guide Plates, Whole Building Design Guide (WBDG)
- A Systems Development Guide for a Kidney Dialysis Center
- Guidelines for Maintenance Hemodialysis in India, ESIC