
CSSD Planning and Designing: A Complete Guide for Hospitals
If you have ever wondered how a hospital keeps every scalpel, forceps, and surgical tray free of germs before it touches a patient, the answer lies in one quiet department that most people never see. It's called the CSSD, and honestly, it might be the most important room in the whole building that nobody talks about. In this article, I'll walk you through what CSSD actually means, why its layout matters so much, and how hospitals go about planning and designing one the right way.
Whether you're a hospital administrator, a nursing student, a biomedical engineer, or just someone curious about what goes on behind the operating theatre, this guide covers everything you need to know about CSSD in hospital settings, from its full form to its zones, equipment, and design standards. CSSD design is just one piece of the larger puzzle covered under hospital planning and designing, so it's worth understanding how it fits into the bigger picture too.
What is CSSD? Understanding the Full Form
Let's start with the basics. The CSSD full form is Central Sterile Services Department, sometimes also written as Central Sterile Supply Department. Both names refer to the same thing.
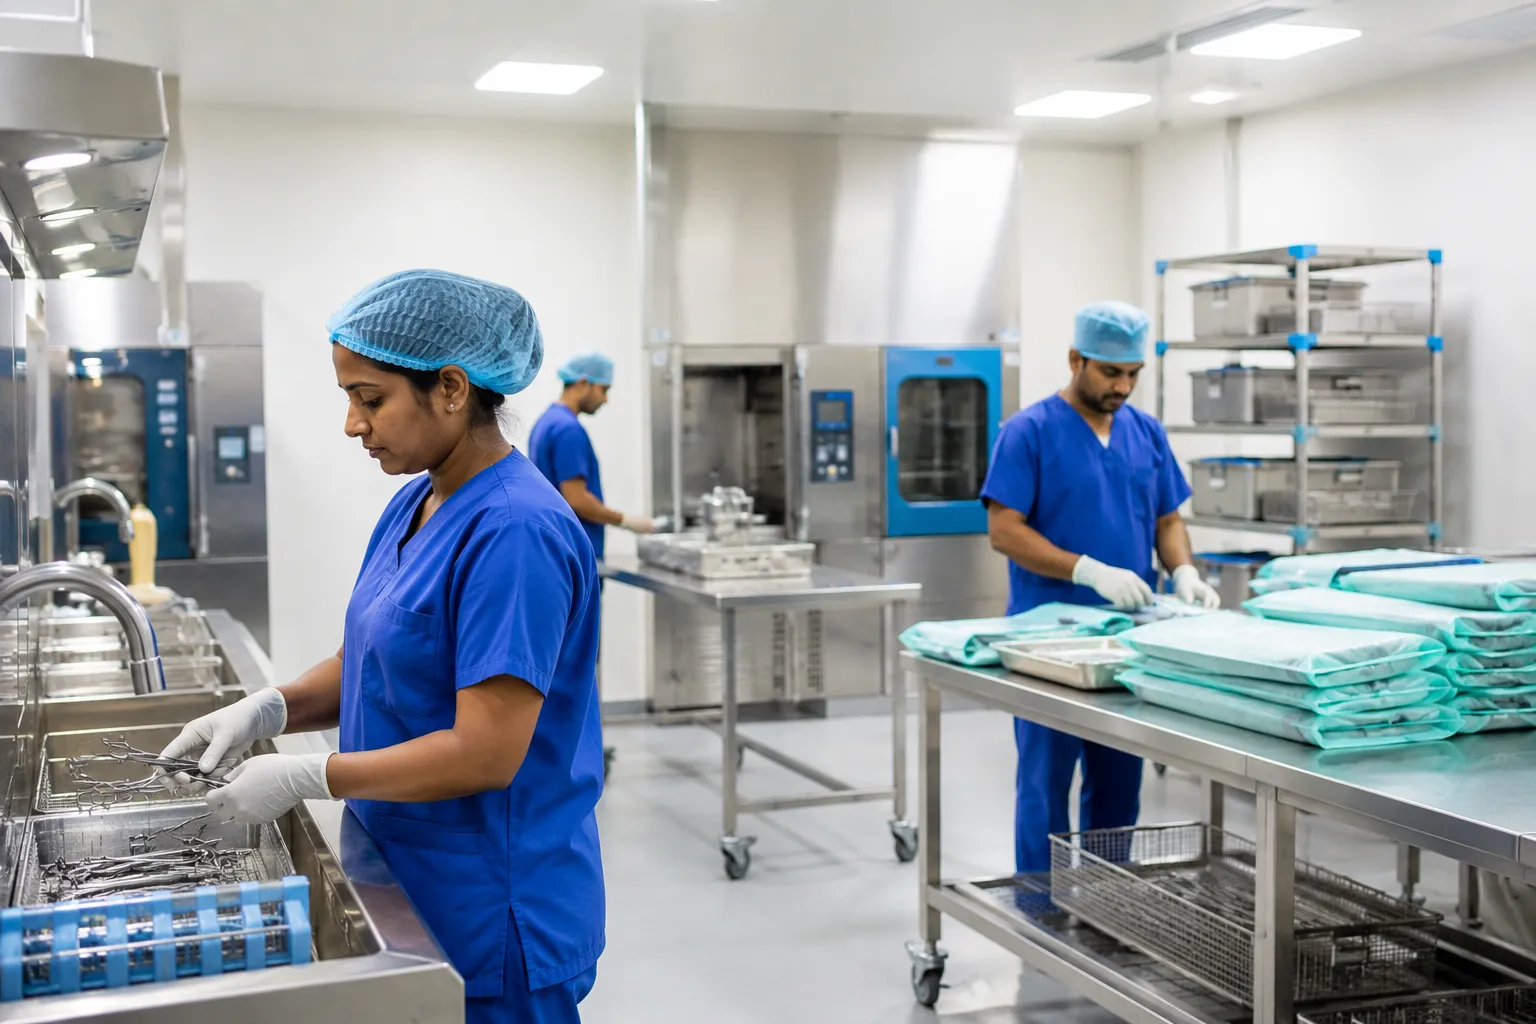
This is the area in a hospital where medical devices, both sterile and non-sterile, are cleaned, packed, disinfected, sterilized, stored, and then issued for patient care. In simple words, it's the department that receives dirty, used instruments after surgery or procedures, cleans them thoroughly, sterilizes them under controlled conditions, and sends them back out ready for the next patient. According to a peer-reviewed overview published by Springer, this makes CSSD a service unit that processes, issues, and controls the sterile supply for every department in the hospital.
If you're wondering about the CSSD full form in nursing or the CSSD full form in medical textbooks, don't worry, it's the exact same term everywhere. Nursing and hospital administration courses teach it as part of infection control, since nurses are among the biggest daily users of CSSD services.
Why CSSD Matters So Much
The role of a CSSD is to ensure the safe, efficient, and reliable sterilization of medical instruments and supplies, which directly influences the quality of healthcare a hospital delivers. Think about it this way: even one improperly sterilized instrument can cause a surgical site infection, and that single mistake can turn a routine surgery into a life-threatening complication. That's exactly why sterilization procedures reduce the transmission of infections within healthcare facilities, cutting down surgical site infections and other healthcare-associated infections. The World Health Organization's CSSD guideline also notes that the department is a vital part of any hospital's infection prevention and control program.
Some hospital staff describe CSSD as the heart of infection control, and that's not an exaggeration. Every ward, every operating theatre, every outpatient clinic depends on this one department to keep working smoothly.
Core Objectives and Functions of CSSD
Before we get into planning and layout, it helps to know what a CSSD is actually trying to achieve. Based on standard hospital administration practices, here are its main goals:
- Provide a continuous, quality supply of sterile instruments to all hospital departments
- Prevent cross-contamination between soiled and sterile materials
- Reduce the workload on nursing staff so they can focus more on direct patient care
- Keep accurate records of cleaning, disinfecting, and sterilizing every batch
- Support the hospital's overall infection prevention and control program
- Ensure sterilization happens under proper technical supervision at a reasonable cost
These goals are exactly why CSSD planning and designing deserves serious attention rather than being treated as an afterthought during hospital construction. It's the kind of detail experienced hospital project consultancy teams factor in right from the early design stage.
The Layout of CSSD: Zones and Workflow
The layout of CSSD isn't just about fitting machines into a room. It's built around one core principle: instruments must move in one direction only, from dirty to clean to sterile, and never backward.
A well-planned CSSD enforces a strict one-way flow from contaminated to clean to sterile, with no cross-flow and no backflow allowed at any point. This is often called the "no cross-traffic" rule, and it's the single most important thing to get right when designing the space.
The Three Core Zones of CSSD Layout
CSSD layout follows unidirectional workflow principles, and it's typically broken down into three main zones. Let's look at each one:
| Zone | Also Known As | Main Activities |
|---|---|---|
| Decontamination Area | Dirty/Soiled Zone | Receiving and cleaning of contaminated instruments coming in from operating rooms and wards |
| Preparation and Packaging Area | Clean Zone | Inspecting, assembling, and packaging instruments that have already been cleaned and sterilized |
| Sterile Storage and Distribution Area | Sterile Zone | Storing sterilized instruments safely and distributing them back to clinical departments |
Some hospital guidelines break this down even further into four functional zones. A properly planned CSSD should have four zones for smooth workflow: the unclean and washing area, the assembly and packing area, the sterilization area, and the sterile area. Either way, the underlying logic stays the same, keep the dirty stuff completely separate from the clean and sterile stuff.
Why Separation Between Zones Matters
Materials from contaminated and sterile areas should never get mixed, and there needs to be a physical barrier separating clean and dirty areas. This isn't just good practice, it's basically the whole point of the department. These zones must be separated using full-height walls or partitions to prevent contamination, and there should be no physical or airflow connection between them.
Some hospitals even go further and use color-coded zoning systems. A common convention uses colors to indicate the different zones, and access to certain zones is restricted under what's called the "red-line" principle, where the decontamination zone is separated by a hard barrier to prevent contaminated particles from spreading further.
Two Separate Traffic Routes
Beyond the three zones, a properly designed CSSD also needs two completely separate movement paths for staff and materials. One route carries used instruments from the clinical area through a dedicated dirty entrance straight into decontamination, staying tightly enclosed with zero contact with clean or sterile items. The second route carries processed instruments from decontamination through the clean zone, into sterile storage, and out through a dedicated clean exit back to the wards.
In multi-story hospitals, this even extends to using separate elevators, so dirty trolleys and clean trolleys never share the same lift. This whole idea ties closely into broader hospital circulation planning, where doctors, patients, and supplies all need clearly defined, non-overlapping pathways.
Technical Requirements for CSSD Design
A good CSSD layout isn't just about walls and zones. Here's a quick rundown of the technical specifications planners generally follow:
| Parameter | Recommended Standard |
|---|---|
| Air pressure | Negative pressure in decontamination, positive in packaging, highest positive pressure in sterile storage |
| Ventilation | Minimum 6-10 air changes per hour |
| Relative humidity | Maintained around 45±5% |
| Decontamination area temperature | 16-18°C for staff comfort while wearing protective equipment |
| Flooring and work surfaces | Smooth, impervious, non-skid, and durable flooring; work surfaces made of marble, granite, or stainless steel |
| Space allocation | Roughly 0.7 to 1.0 square metres per bed, with buffer rooms of at least 3 square metres between zones |
Larger hospitals naturally need bigger CSSD setups. A large-scale CSSD may need a minimum area of 400 to 600 or more square metres, complete with multiple rectangular autoclaves, automated washer-disinfector systems, and large-scale sterile storage and dispatch logistics. Smaller hospitals obviously scale this down, but the same zoning principles still apply, just at a reduced footprint. Getting the humidity, pressure, and ventilation numbers right also depends heavily on sound hospital MEP systems planning, since HVAC design is what actually delivers these conditions on the ground.
Equipment You'll Typically Find in a CSSD
Every zone needs its own dedicated equipment. Here's what a typical setup looks like:
- Decontamination zone: ultrasonic cleaners, washer-disinfectors, manual washing sinks, automated cart washers
- Packaging zone: inspection tables with magnification lamps, sealing machines, packaging materials
- Sterilization zone: steam autoclaves, ethylene oxide or low-temperature sterilizers for heat-sensitive items
- Sterile storage zone: closed storage cabinets, sterile trolleys, pass-through hatches connecting to the clean corridor
Many designers also recommend using pass-through autoclaves between the clean and sterile zones, installing touchless or automatic sliding doors, and providing hand-washing stations right at the entry points of clean areas. Since this equipment forms a sizable chunk of the overall budget, it helps to plan it alongside your broader biomedical equipment procurement strategy rather than as a separate, last-minute purchase.
Step-by-Step CSSD Workflow
Once the layout is in place, the daily operational flow generally follows these steps:
- Receiving: Used instruments arrive from operating rooms and wards through a dedicated receiving window
- Cleaning and decontamination: Manual and ultrasonic washing removes visible soil and organic matter
- Inspection and assembly: Instruments are checked for damage and assembled into sets or trays
- Packaging: Sets are wrapped or pouched using appropriate sterilization-compatible materials
- Sterilization: Steam autoclaving or low-temperature sterilization based on the material
- Storage: Sterile packs are stored in a climate-controlled, positive pressure room
- Distribution: Sterile supplies are dispatched back to clinical departments as needed
This sequence is what people mean when they talk about the "decontamination life cycle" in hospital sterilization terminology.
Common Planning Mistakes to Avoid
Even with all the standards laid out clearly, plenty of hospitals still get CSSD planning wrong, especially smaller or older facilities trying to retrofit an existing building. Some of the most frequent issues include:
- Allocating too little floor space for the expected instrument volume
- Placing decontamination and sterile storage too close together without proper barriers
- Skipping separate staff changing areas between dirty and clean zones
- Underestimating HVAC requirements, leading to poor pressure control
- Not planning for future expansion as surgical caseloads grow
A poorly planned CSSD doesn't just create bottlenecks on busy surgical days, it can genuinely put patients at risk. These issues are part of a wider pattern too, and they show up alongside other common hospital design mistakes that doctors often regret later. Getting expert input from hospital planners and infection control specialists early in the design phase makes a real difference.
Conclusion
CSSD planning and designing is one of those behind-the-scenes jobs that quietly holds an entire hospital together. Get the zoning, airflow, and workflow right, and you set the stage for safer surgeries, fewer infections, and smoother daily operations for years to come. Get it wrong, and even the best surgeons in the world are working with a hidden risk they can't see. If you're involved in setting up or renovating a hospital, treating CSSD design as a top priority, not an afterthought, is one of the smartest decisions you can make for patient safety. If you'd like expert support with this, exploring our full range of hospital planning services is a good place to start.
Let’s Build Your Dream Hospital
Whether you’re planning a new hospital, expanding an existing facility, or upgrading your healthcare technology, Actiss Healthcare is here to guide you every step of the way. Let us help you turn your vision into reality. Contact us today for a free consultation & learn more about our services and how we can support your next healthcare project.

Frequently Asked Questions (FAQs)
1. What does CSSD stand for in a hospital?
CSSD stands for Central Sterile Services Department, sometimes also called Central Sterile Supply Department. It's the hospital unit responsible for cleaning, disinfecting, sterilizing, and distributing reusable medical instruments.
2. How many zones does a CSSD typically have?
Most hospitals design their CSSD around three core zones: decontamination, packaging and sterilization, and sterile storage. Some hospitals split this into four zones by separating washing from assembly, but the underlying flow stays the same.
3. Why is one-way flow so important in CSSD design?
One-way flow prevents sterile and clean instruments from ever coming into contact with contaminated ones. Without this rule, cross-contamination becomes almost unavoidable, which defeats the entire purpose of the department.
4. What is the ideal air pressure setup in a CSSD?
Decontamination areas should be kept at negative pressure to contain contaminants, while packaging and sterile storage areas need positive pressure, with sterile storage holding the highest pressure of all three zones.
5. How much space does a hospital need for CSSD?
Space requirements vary by hospital size, but a general guideline is around 0.7 to 1.0 square metres per bed, with larger hospitals needing several hundred square metres for a fully equipped, multi-zone CSSD.
6. Is the CSSD full form the same in nursing and medical textbooks?
Yes, whether you're reading a nursing textbook or a hospital administration manual, CSSD consistently refers to the Central Sterile Services Department (or Central Sterile Supply Department). The terminology doesn't change across disciplines.