
Key Considerations for Designing Boutique Healthcare Centers
Walk into a good boutique clinic and you might wonder if you took a wrong turn into a hotel lobby. That's the point. Boutique healthcare design borrows from hospitality, residential interiors, and spa culture to make medical spaces feel calm, personal, and human. But a pretty waiting room won't save a poorly planned building.
If you're an investor, doctor, or architect thinking about building a boutique hospital, you need to balance looks, clinical function, budget, and patient outcomes. This guide covers what matters most in modern boutique hospital design and planning, based on published research and real projects. If you want expert support early, a team that offers hospital planning and designing services can help you shape the brief. Let's walk through it together.
What Is a Boutique Healthcare Center, Exactly?
Before we talk design, we need a shared definition. A boutique healthcare center is a smaller, more upscale facility that serves fewer patients than a traditional hospital. According to the design firm DLA+, the idea reaches well beyond hospitals. You now see it in women's care practices, dental offices, and wellness centers too.
Hospitality Meets Medicine
The experience is the product here. An article that quoted Northwell Health CEO Michael Dowling made the case that hospitals operate in a consumer service business and should offer a more retail-minded experience. Florida Hospital's Winter Park Memorial maternity ward is a good example. New mothers get high-thread-count sheets, in-room massages, and quality bath products. Boutique hospitals often charge a premium for faster treatment, specialty services, and individual attention.
Start With Your Patients and Your Specialty
Every smart design decision traces back to one question: who walks through your door? A dental studio, a maternity center, and a day-surgery unit all need different rooms, different flows, and different moods.
Define Your Patient Profile
Write down who you serve, how long they stay, and what worries them most. A patient visiting for a skin treatment wants calm and privacy. A family waiting during surgery needs comfortable seating and a quiet corner. Build those answers into your brief before you hire anyone.
Build Trust Through Design
Hospitality Design magazine (January 2025) noted that safety and comfort became central to healthcare design after the pandemic. One designer featured in the piece said the goal was to build trust between patients and the medical system. Another project, a medical aesthetic clinic in Lisbon, relied on tranquility as its guiding idea. The takeaway is simple: warm materials, soft palettes, and thoughtful details make clinical spaces feel less cold.
Layout and Patient Flow in Modern Boutique Hospital Design and Planning
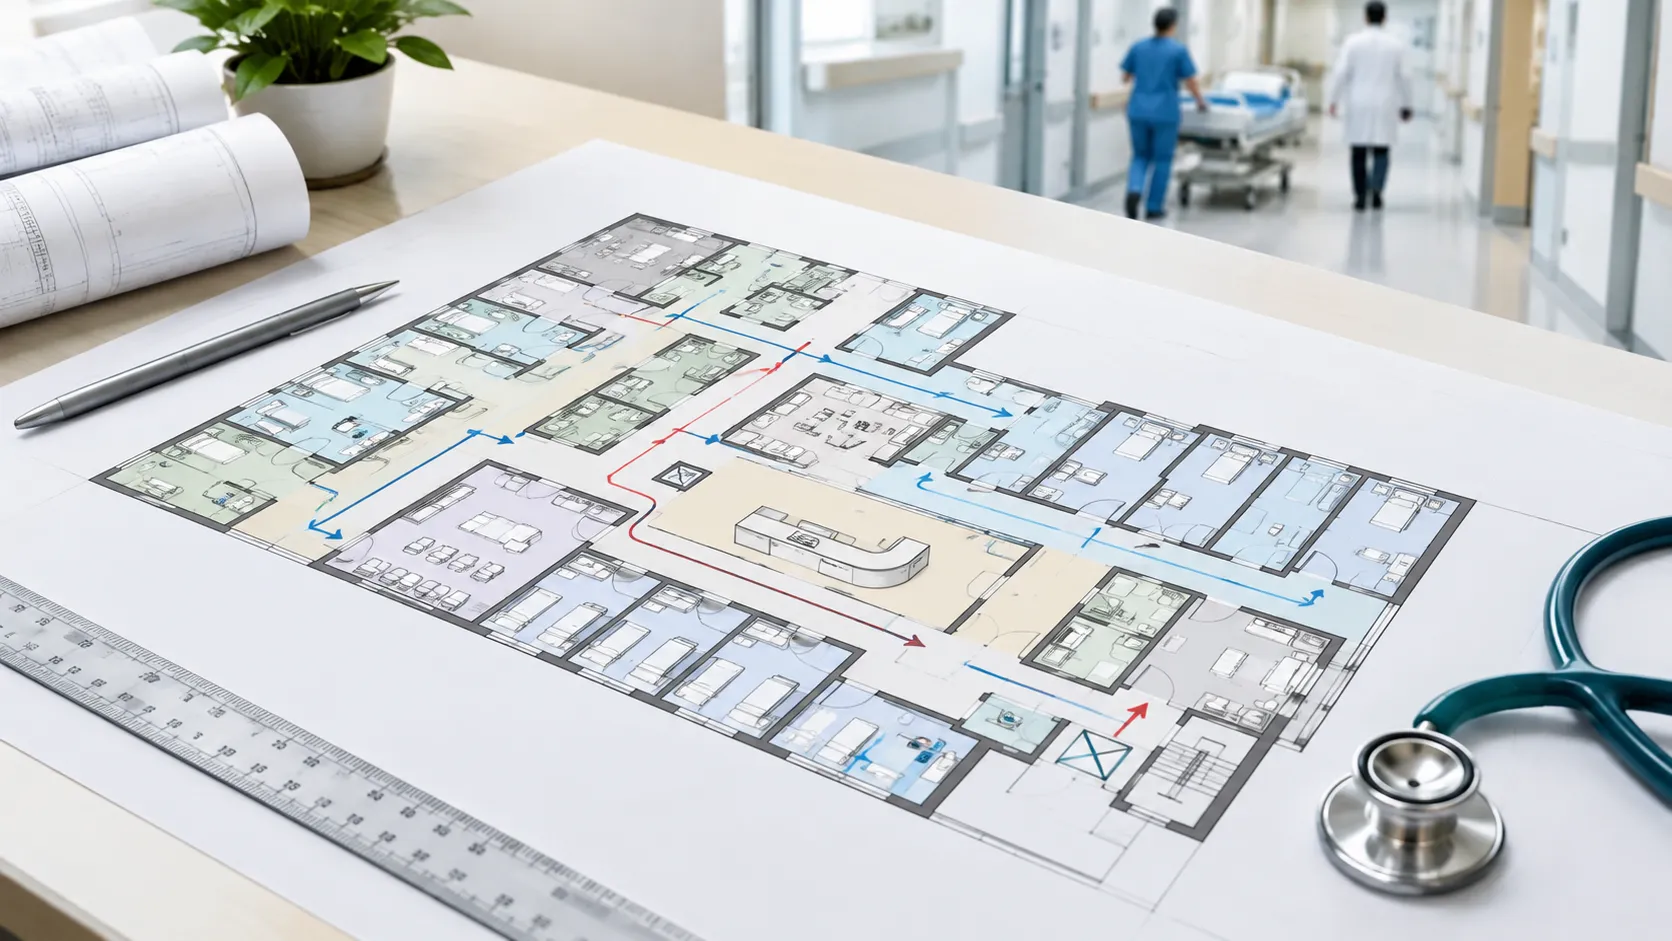
Good modern boutique hospital design and planning starts with the floor plan. Pretty finishes can't fix a layout where nurses walk too far or patients get lost. A clear hospital floor plan built around patient flow keeps people, staff, and supplies moving without crossing paths.
Private Rooms Should Be the Default
Research backs this up strongly. A literature review by Ulrich and colleagues found support for single-bed rooms over multibed rooms, and a Health Progress article called the benefit of single-bed rooms perhaps the clearest conclusion of the research. A Healthcare Design Magazine summary lists shorter stays, fewer medication errors, lower infection rates, less noise, and higher patient satisfaction. The AIA guidelines for new construction also call for private patient rooms.
There is a catch. Reporting in The Globe and Mail noted that all-single-room buildings cost more to build and need a bigger footprint. Boutique facilities are small, so you can usually absorb that cost more easily than a giant hospital can.
Think About Staff Movement
The same review points to better floor layouts, ergonomic work settings, and acuity-adaptable rooms as helpful design features. Some advocates also favor radial layouts, which can cut nurse walking time and may help patients with dementia who tend to wander.
Plan for Growth From Day One
Bicester Community Hospital in the UK offers a nice lesson. The £5 million boutique facility has 12 beds, diagnostics, a first aid unit, out-of-hours services, therapies, and an outpatient department. Its architects, IBI Group, built a masterplan that lets the hospital grow and flex over time. Leave room on your site and in your plan for new services later, a point covered well in this guide on designing for growth so you don't outgrow your hospital.
Designing a Healing Environment
A boutique hospital should look beautiful, but it also has to help people recover. Evidence-based design links the physical setting to patient and staff outcomes. These are the features with the strongest research behind them.
Natural Light and Views
Roger Ulrich's 1984 study found that patients with a view of nature used less pain medication than patients facing a brick wall. A later review reported that sunlight exposure can shorten hospital stays and ease depression. So put big windows in patient rooms, and give recovery spaces a view of greenery where you can.
Quiet Spaces
Noise disturbs sleep and raises stress. The Globe and Mail report mentions noise-absorbing floors and ceilings and fewer overhead announcements as steps that help patients rest. Pick sound-dampening finishes early, because retrofitting them gets expensive.
Gardens and Outdoor Space
Studies cited in that same report suggest hospital gardens can lower stress levels, which may support faster recovery. A small courtyard or terrace gives patients and families somewhere to breathe.
Air Quality and Infection Control
The Ulrich review also highlights effective ventilation systems and notes a growing body of studies on reducing hospital-acquired infections. Work with your engineers on ventilation from the first sketch, not the last.
Comfort, Materials, and Hospitality Touches
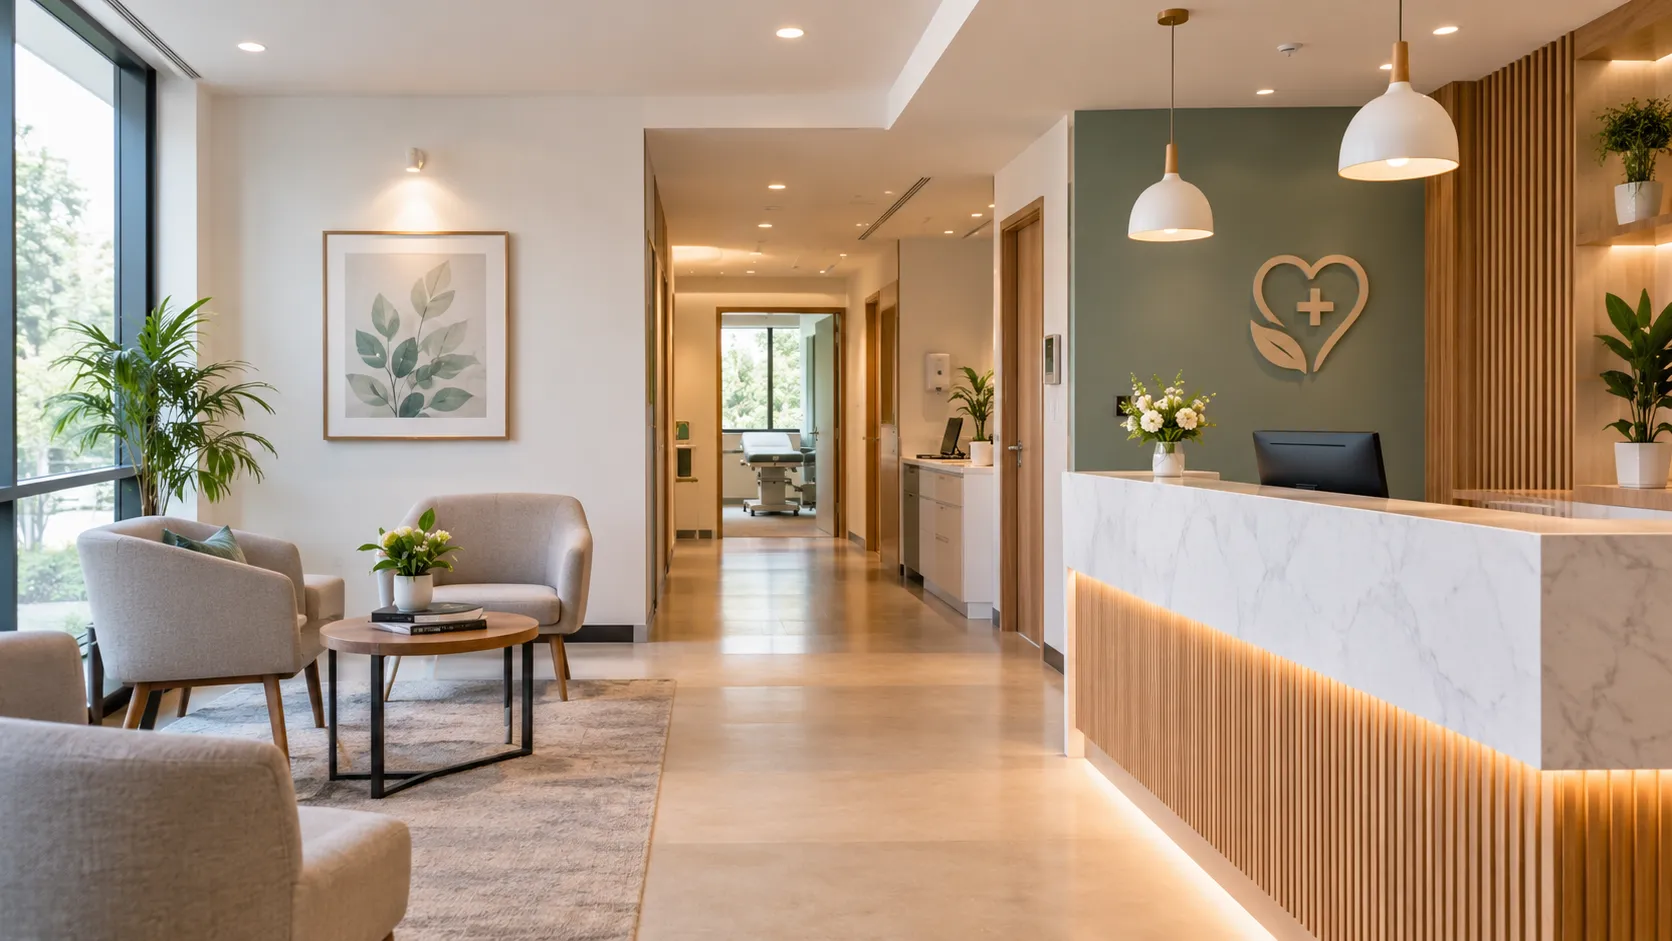
This is where boutique healthcare design really shines. DLA+ describes updated materials and furnishings that mimic the feel of residential and hospitality pieces. Think lounge-style seating, warm wood tones, and soft lighting instead of hard plastic chairs and harsh fluorescents. If you want a deeper look at finishes, these golden rules of hospital interior design are a handy reference.
Waiting Areas That Don't Feel Like Waiting Rooms
One firm featured by Hospitality Design reimagined a waiting room as a hotel lobby or the living room of a chic artist. You can do the same with a reception desk that looks like a concierge counter and seating clusters that give people privacy.
Amenities Worth Considering
- Spa-style robes and quality towels in patient rooms
- Family sleep sofas or comfortable guest seating
- Room service style dining instead of tray meals
- Private lounges for visitors
- Wellness rooms for massage or relaxation, where your specialty fits
Pick amenities that match your patients and brand. Don't add a spa corner just because another center has one.
Budget, Location, and Business Sense
A beautiful building that loses money helps nobody. Plan your finances alongside your floor plan, and test your assumptions with a proper hospital feasibility study before you commit land or capital.
Why Location Matters
The BioSpectrum India article estimates that close to 40% of new hospital capacity planned over the next five years will be in Tier-2 and Tier-3 cities. Boutique hospitals are increasingly filling that gap. If you're building in India, smaller cities may offer real demand with less competition than the metros.
Ways to Fund the Project
Bicester's funding model shows creative thinking. The project was part funded by selling a portion of the old hospital site for 14 new homes. It was delivered through a public-private partnership with Kajima Partnerships as the main developer. In Nashik, Ashoka Hospitals worked with an operations and maintenance partner while building a hospital designed to suit its needs. Look at partnership structures before assuming you need to carry everything yourself.
Boutique vs Traditional Hospital Design: A Quick Comparison
| Factor | Boutique Hospital | Traditional Hospital |
|---|---|---|
| Size | Smaller, fewer patients | Large, high patient volume |
| Services | Focused on selected specialties | Broad range of services |
| Atmosphere | Hotel or spa inspired | Often institutional |
| Patient Rooms | Typically private | Mix of private and shared |
| Capital Spending | Relatively lower | Usually much higher |
| Pricing | Often premium for personal attention | Varies by system |
A Simple Checklist Before You Break Ground
- Define your specialty and patient profile in writing.
- Hire architects who understand both healthcare rules and hospitality design.
- Plan private rooms, daylight, and noise control early.
- Map patient and staff movement before choosing finishes.
- Reserve space for future expansion.
- Build a financial model that includes partnership and funding options.
- Check local licensing and building codes with a qualified professional.
Conclusion
Designing a successful boutique healthcare center comes down to a few clear priorities. Know your patients, choose a focused specialty, and build around proven healing features such as private rooms, daylight, quiet, and clean air. Then add the warm hospitality touches that make people feel cared for. Smart boutique healthcare design pairs good looks with solid clinical planning and realistic finances. Whether you're planning a small clinic or a full boutique hospital, strong modern boutique hospital design and planning will pay off in happier patients, more efficient staff, and a facility people trust. If you'd like experienced guidance from concept to opening, a hospital project consultancy can walk you through each step. Start with your brief, bring in the right team, and build something that feels as good as it works.
This article is for general information only. Consult licensed architects, engineers, and healthcare regulators before starting any project.
Frequently Asked Questions
1. What is a boutique hospital?
A boutique hospital is a smaller, upscale facility that treats fewer patients than a traditional hospital. It usually focuses on specific specialties and offers personal attention and comfort-focused amenities, often at a premium price.
2. Why do boutique hospitals use hospitality-style design?
Healthcare providers are paying closer attention to patient satisfaction and human-centered design. Hotels and spas have long known how to make people feel relaxed, so many designers borrow from them to reduce stress in clinical spaces.
3. Are private patient rooms really worth the extra cost?
Research suggests yes. Reviews link single rooms to fewer medication errors, lower infection rates, less noise, and higher satisfaction. They do cost more to build and need more space, so factor that into your budget early.
4. How does natural light affect patient recovery?
A review of design studies reported that sunlight exposure can shorten hospital stays and reduce depression. An earlier study also found that patients with views of nature used less pain medication.
5. Can a boutique hospital be built on a smaller budget than a large hospital?
According to Dr Vivek Desai of HOSMAC, boutique hospitals can be developed with relatively lower capital spending while maintaining strong clinical capability in selected areas. Your actual costs will depend on your location, specialty, and finishes.
6. Should I plan for future expansion?
Yes. Bicester Community Hospital in the UK was planned with a masterplan that lets it grow and flex over time. Reserving space and infrastructure for new services saves you money and disruption later.